Sunday, August 28, 2011

                                                                                                                   August 28, 2011
16409 East Broadway Avenue
Calvary Chapel
Spokane, Washington


"Calvary Chapel is an evangelical association of Christian churches with over one thousand congregations worldwide. Calvary Chapel also maintains a number of radio stations around the world and operates many local Calvary Chapel Bible College programs. It presents itself as a "fellowship of churches" in contrast to a denomination...

"Beginning in 1965 in Southern California, this fellowship of churches grew out of Chuck Smith's Calvary Chapel Costa Mesa. Calvary Chapels place great importance in the practice of expository teaching, a "verse by verse, chapter by chapter, book by book" approach to teaching the Bible. Typically, Calvary Chapels operate under a senior pastor-led system of church government, sometimes referred to as the "Moses" model..." (Link 2.)

"Calvary Spokane grew out of a series of informal meetings held at the Ridpath Hotel in 1981 by a small group of Christians from Idaho.  Jim Kempner, an evangelist with the Calvary fellowship in Costa Mesa, led these initial gatherings and became the first pastor as the group moved to Willard Elementary School in September 1981.

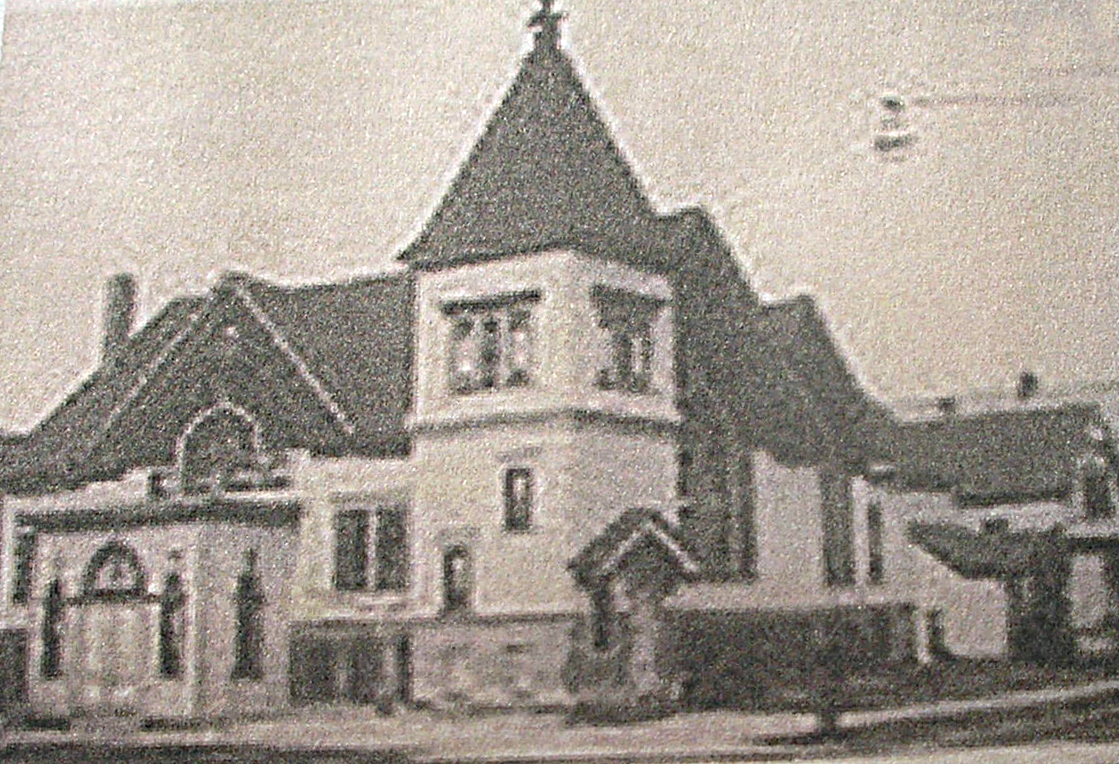
"Soon, over 400 people were attending, and the group purchased an old church at 708 W. Nora Street in May 1982.
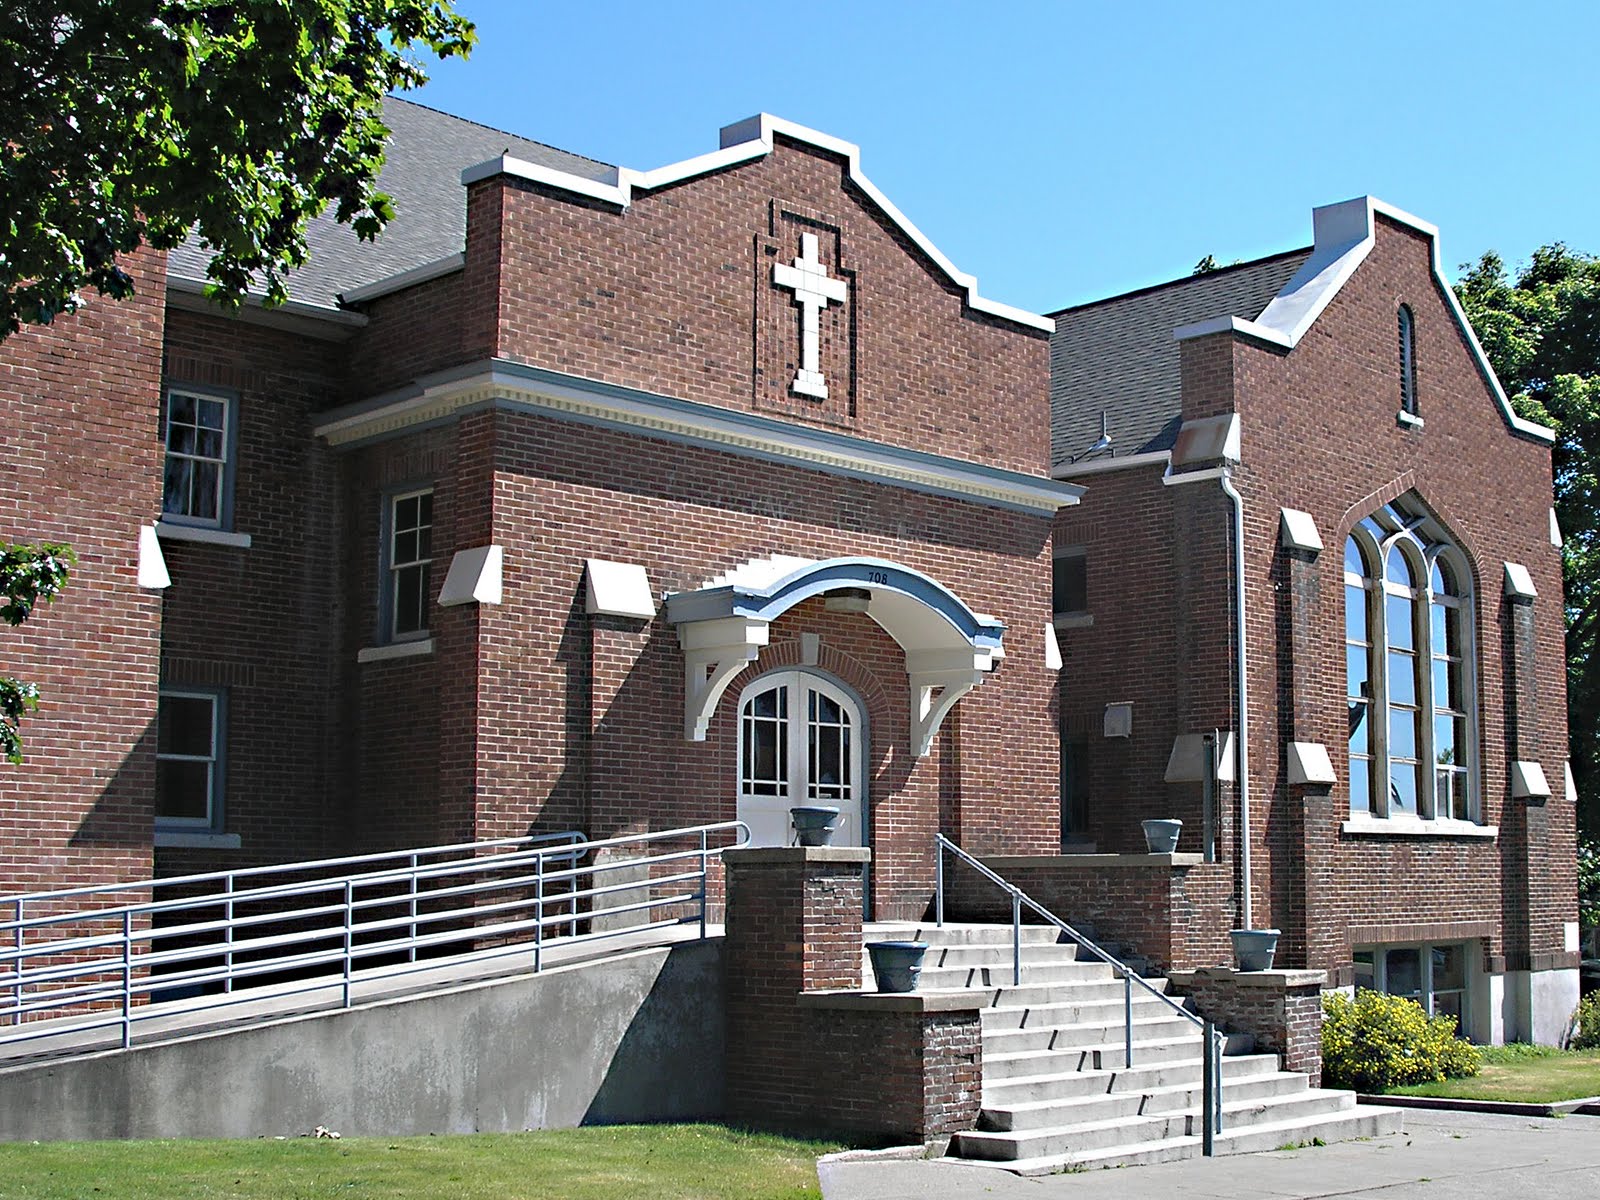
708 W Nora Street (2011)

With this move, attendance soared to over 700, necessitating a second Sunday morning service. In September 1983, Jim Kempner returned to the pastoral staff at Calvary Costa Mesa as Ken Ortize left that staff to become the new pastor in Spokane.

"God blessed this ministry as the church grew in numbers and spiritual maturity. In 1986, the church added a daily radio program, Matters of the Heart, which was heard on a number of independent radio stations around the country until December 2009.

"Expanding as far as possible in this facility and believing God was leading, in 1989, Calvary Spokane purchased a major portion of the Fairwood Shopping Center which offered the potential for 80,000 square feet of space for a sanctuary, meeting rooms and classroom spaces. With severely limited financial resources and mostly volunteer construction help, the first phase was completed in seven months with initial church services beginning in October 1990. Services were held in this "temporary" facility until our new sanctuary was complete. In November 1997, with the Lord's blessing, we completed our new 1,500-seat sanctuary.

"Today, many changes have taken place, but our focus remains the same – to bring glory to our Lord through the study of His Word, and having been impacted by His Word, to make His name known "to the ends of the earth." (See Link 1.) 

Fairwood Shopping Center at 511 W. Hastings Rd. in the Mead area of North Spokane has been adapted well to serve the needs of Calvary.  The dove outline above the front entrance is the symbol of the Holly Spirit. (See photo above.)
The sprawling maze of room makes possible the 1500 seat sanctuary. 

Left half of Sanctuary

Two areas are set up in a lounge cafe style, one of which is designed specifically for the use of the large teen congregation. There is also a  gym that can be used for social and community outreach events.  The Sunday School rooms have been decorated in Bible themes, such as the Noah's Ark room for the 2 year old's. (See photo below.)

2 year old's Sunday School room

The large parking lot facilitates the congregation as well as being available by the teens for car washes and in the summer for outdoor Bible School events.

Photos: Taken in 2011 by SW.
Link 1: http://www.calvaryspokane.com/home/about-us/
Link 2: http://en.wikipedia.org/wiki/Calvary_Chapel


*************

Prayer

God, be with the persecuted Christians through out the world. Amen (SW.)

Sunday, August 21, 2011


Church of the Beatitudes,
Sea of Galilee, Israel

"The Church of the Beatitudes is a Roman Catholic Church located on the Sea of Galilee near Tabgha and Capernaum in Israel.

"Located on a small hill overlooking the Sea of Galilee, and built on the traditional site of Jesus' delivery of the Sermon on the Mount,[1] pilgrims are known to have commemorated this site since at least the 4th century. In her itinerary of the Holy Land, after describing the Church of the Loaves and Fishes, the pilgrim Egeria (c.381) writes, "Near there on a mountain is the cave to which the Savior climbed and spoke the Beatitudes." The current church sits near the ruins of a small Byzantine era church dating to the late 4th century[2], which contains a rock-cut cistern beneath it and the remains of a small monastery to its southeast. Part of the original mosaic floor has also been recovered and is now on display in Capernaum. Both Popes Paul VI and John Paul II celebrated Mass at the church during their pastoral visits to the Holy Land.[2]


"The modern church was built between 1936 and 1938 near the site of the fourth century Byzantine ruins. The floor plan is octagonal, the eight sides representing the eight Beatitudes.[2] The church is Byzantine in style with a marble veneer casing the lower walls and gold mosaic in the dome. In front of the church are mosaic symbols on the pavement representing Justice, Prudence, Fortitude, Charity, Faith, and Temperance.


"Jerome Murphy-O'Connor describes the selection of the site thus; "It was perhaps inevitable that this well-watered area with its shade trees on the shore of the Sea of Galilee, where Byzantine pilgrims ate their picnics, should have been identified as the location of two episodes involving the consumption of food, the multiplication of the loaves and fishes and the conferral on Peter of the responsibility of leadership after a fish breakfast. Then it became convenient to localize the Sermon of the Mount on the small hill nearby." (The Holy Land: An Oxford Archaeological Guide from Earliest Times to 1700, p.277) Regardless of whether this is the very spot, the Church of the Beatitudes stands in the general area and in a very similar setting to where Jesus would have stood as he delivered his famous sermon. As Murphy-O'Connor puts it, "from here one can see virtually all the places in which Jesus lived and worked" (p.280).

"The church was commissioned by Italian dictator Benito Mussolini and designed by the architect Antonio Barluzzi.


"The church is maintained and overseen by the Franciscan Order." (See Link.)

Link:http://en.wikipedia.org/wiki/Church_of_the_Beatitudes
Photo 1: Exterior of church-post card purchased in Israel in 1992 by SW.
Photo 2: Interior of church--post card purchased in Israel in 1992 by SW.
Photo 3: Mosaic in interior of church taken in 1992 by SW.
Note: See Blog http://www.demolitionmama.blogspot.com/ Post July 24 for
            more about Suzanne Wilson's 1992 trip to Israel.

Note: Support "Restoring Courage" August 24th, 2011.  For an event in your
            area see this Link http://www.glennbeck.com/israel/map/

********

Prayer

God, be with the persecuted Christians through out the world. Amen (SW.)

Sunday, August 14, 2011

                                                                                                                      8/14/11
                                                              915 Oklahoma Avenue

Christ Church, UCC
Milwaukee, Wisconsin

UCC-"The United Church of Christ (UCC) is a mainline Protestant Christian denomination primarily in the Reformed tradition but also historically influenced by Lutheranism. The Evangelical and Reformed Church and the Congregational Christian Churches united in 1957 to form the UCC. These two denominations, which were themselves the result of earlier unions, had their roots in Congregational, Christian, Evangelical, and Reformed denominations." (See Link 2.)

Christ Church is at 915 Oklahoma Ave. in the Bay View area of Milwaukee, Wisconsin.


Sanctuary (Link 1.)

"From our founding in 1895, we’ve embraced a new language and culture (from German to English); we envisioned a new building in the midst of the Depression, and expanded it in the late 1960’s to better serve our families.  Over the years, we’ve witnessed over 4,500 baptisms, 1,500 weddings, and been home to nearly 2,500 members as one of Bay View’s strongest congregations.  Our members have a growing track record of reaching beyond ourselves: through refugee resettlement, supporting organizations like Habitat for Humanity, providing food, clothing, school supplies and even computers for those learning job skills.  Here are a few of our highlights:

1895 - The first services were led by Rev. Henry Niefer.
1896 - The first church building was dedicated at Russell & Pine streets.
1921 - The first English services were conducted.
1922 - Women were granted voting rights
              in the church.                                                                        .
1940 - Groundbreaking took place for current church on Oklahoma Avenue.
1945 - Christ Church celebrated its 50th Anniversary.
1968 - Groundbreaking took place for the Christian Education addition.
1993 - The elevator was installed.
1995 - Christ Church celebrated its 100th Anniversary." (See Link 1.) 
                         

Original 1896 church at Russell and Pine St.
                                                                                             
Note: In the 1950's Suzanne Wilson attended Girl Scouts at Christ Church. 
            When she graduated from Bay View High School in June 1956 the whole
            class attended a Sunday special graduation worship service during 
            which Suzanne fainted.
Photos: Top photo taken in 2006 by SW.
                Middle and bottom photo from Link 1.
Link 1: http://www.christchurchbayview.org/history.html
Link 2:http://en.wikipedia.org/wiki/United_Church_of_Christ


************

Prayer

God, be with the persecuted Christians through out the world. Amen (SW.)

Sunday, August 7, 2011

Original Church with Entrance on N Main Street
(Note: Boarded windows can be seen in photo of balcony.)
(Note: Large stained glass window in photo below is to left of front door.)

First United Methodist Church
Ashland, Oregon

"Ashland is a city in Jackson County, Oregon, United States, near Interstate 5 and the California border, and located in the south end of the Rogue Valley... It officially became a town with the name Ashland Mills in 1855. The 2007 estimate (population) is 21,630 residents. It is the home of Southern Oregon University and the internationally renowned Oregon Shakespeare Festival." (See Link 1.)

The First United Methodist Church sits at 174 North Main Street on the corner with North Laurel.  The first church at this site dated back to 1864. The present church was built in 1904 with the original entrance on North Main Street. 
The church sanctuary with its large stained glass window adjacent to the old entrance and facing North Main Street and its rear banistered balcony remains. 

                                 Stained Glass Window facing North Main Street

Rear Balcony

"The organ pipes of the Reuter organ sit behind the front altar.  The organ dates back to 1929.  A polished brass "Fanfare Trumpet" has been added to the pipes by Hochhalter Inc.  In 1989 they also added 13 brass facade pipes and made tonal changes.  More recently additional modifications have been made. (See Link 3.)
Altar and Organ Pipes in Sanctuary

About 3 years ago a new wing with a sanctuary entrance, foyer, office, and classrooms was built on the wall opposite this original entrance and joining to Wesley Hall, opposite this entrance.  The doors to the sanctuary are now on the side wall of the new foyer and opposite the original front door.
New Entrance off of North Laurel

Across the courtyard from the new entrance to the church is Wesley Hall, built about 20 years ago, with the cross and flame symbol of the United Methodist Church on its exterior wall facing North Laurel.  The Cross and Flame symbol has bee the official symbol of the United Methodist Church since 1986. (See Link 2.)  Wesley Hall is used not only by the church  but also for community events.
  Wesley Hall


Thank You: To church office staff for the dates of the buildings.
Photos: Taken in Ashland, Oregon in February 2011 by SW.
Link 3:http://www.hochhalter.com/page36.html


**************

Prayer

God, be with the persecuted Christians through out the world. Amen (SW.)


Sunday, July 31, 2011

Note the flying buttresses on the rear of the church

Notre-Dame Cathedral
Paris, France

"Notre Dame de Paris (French for Our Lady of Paris), also known as Notre Dame Cathedral, is a Gothic, Catholic cathedral on the eastern half of the Île de la Cité in the fourth arrondissement of Paris, France. It is the cathedral of the Catholic Archdiocese of Paris: that is, it is the church that contains the cathedra (official chair), of the Archbishop of Paris, currently André Vingt-Trois. Notre Dame de Paris is widely considered one of the finest examples of French Gothic architecture in France and in Europe. It was restored and saved from destruction by Eugène Viollet-le-Duc, one of France's most famous architects. The name Notre Dame means "Our Lady" in French, and is frequently used in the names of Catholic church buildings in Francophone countries. Notre Dame de Paris was one of the first Gothic cathedrals, and its construction spanned the Gothic period. Its sculptures and stained glass show the heavy influence of naturalism, unlike that of earlier Romanesque architecture.

Rose Window and panel windows beneath
"The cathedral suffered desecration during the radical phase of the French Revolution in the 1790s, when much of its religious imagery was damaged or destroyed. During the 19th century, an extensive restoration project was completed, returning the cathedral to its previous state." (See Link.)


"Notre Dame de Paris was among the first buildings in the world to use the flying buttress (arched exterior supports). The building was not originally designed to include the flying buttresses (See top photo.) around the choir and nave. After the construction began and the thinner walls (popularized in the Gothic style) grew ever higher, stress fractures began to occur as the walls pushed outward. In response, the cathedral's architects built supports around the outside walls, and later additions continued the pattern.

Tourists in front of church, note rose window and panel windows

Construction: Ground breaking in 1163 and completion in 1345.

Photos: Copies of 1978 post cards.
                 Photo of tourists, Laura Wilson who had her 8th birthday in Paris that
                 year, and brother Richard Wilson age 9 taken by mother Suzanne
                Wilson in 1978.

Sunday, July 24, 2011

Stanford Memorial Church
Stanford, California

"Stanford Memorial Church (also known as MemChu) is located at the center of the Stanford University campus in Stanford, California, United States. It was built during the American Renaissance[1] by Jane Stanford as a memorial to her husband Leland. Designed by architect Charles A. Coolidge, a protegé of Henry Hobson Richardson, the church has been called "the University's architectural crown jewel".[2]

12 An interior view looking from high in the gallery, past two large arches which support the dome, and into the lofty semi-circular chancel. The building is of very large scale, and every part of the interior is covered with mosaic or carved decoration. In the chancel, a priest officiates for a bride and groom with eleven attendants.
                               A wedding ceremony  in the Chancel (Wikipedia)


"Designs for the church were submitted to Jane Stanford and the university trustees in 1898, and it was dedicated in 1903. The building is Romanesque in form and Byzantine in its details, inspired by churches in the region of Venice and, especially, Ravenna. Its stained glass windows and extensive mosaics are based on religious paintings the Stanfords admired in Europe. The church has four pipe organs, which allow musicians to produce many styles of organ music. Stanford Memorial Church has withstood two major earthquakes, in 1906 and 1989, and was extensively renovated after each.

This stained-glass window shows two angels carrying a small child up towards Christ seated on golden clouds in while a group of people below are watching.
                                           Christ welcoming a soul into Heaven,
                                   a reference to the death of Leland Stanford Jr.
                                                                        (Wikipedia)

"According to architectural historian Willis L. Hall, the church's 20 large stained glass windows "are as much a feature of the church as the mosaics". The windows, designed by Frederick Stymetz Lamb (1863–1928) and fabricated by J&R Lamb Studios, his father's firm in New York City, took three years to complete, and eight months to install at Stanford. Jane Stanford hired Lamb because she felt he was more interested in "the ecclesiastical rather than commercial aspect of the work". The installation of the windows at Stanford Memorial Church was the largest enterprise of its kind at the time, and the project is considered one of the best examples of Lamb's work. Stanford chose the life of Christ for the windows' theme, inspired by the religious paintings by European master painters...(See Link) 


"Stanford Memorial Church was the earliest and has been "among the most prominent" non-denominational churches on the West Coast of the United States.[3] Since its dedication in 1903, the church's goal has been to serve the spiritual needs of the university in a non-sectarian way. The church's first chaplain, David Charles Gardner, began a tradition of leadership which has guided the development of Stanford University's spiritual, ethical, and academic relation to religion. The church's chaplains were instrumental in the founding of Stanford's religious studies department, moving Stanford from a "completely secular university"at the middle of the century to "the renaissance of faith and learning at Stanford" in the late 1960s, when the study of religion at the university focused on social and ethical issues like race and the Vietnam War.


"Stanford Memorial Church has suffered two major earthquakes, in 1906 and in 1989. Although extensively damaged, the church was restored after each. The 1906 quake wrecked much of the church, felled the spire, cracked the walls, and "injured beyond repair" the mosaics and Carrara marble statuary in the chancel.

"The mosaic project (See photo directly above.) began in 1900 and took five years to complete.[7] Jane Stanford chose mosaics to decorate her church because of the similar weather in Italy and Northern California, where the moderate climates and rainy seasons in both settings protect the images from erosion and clear the pollution that accumulates on many buildings in large cities. As Hall states, the "mosaics on the facade are always clear and brilliant."[81] Their "shimmering quality" was created by different tones of green and gold;[71] the artists that installed the mosaics had over 20,000 shades of colors to choose from.[82] The images cost US$97,000,[8][note 8] and were based upon original watercolors created by artist Antonio Paoletti.[note 9] Jane Stanford worked closely with Paoletti, planning a combination of Old Testament and New Testament scenes that represented men and women equally." (See Link.)


Photos: Top and bottom photos taken in Stanford, California in 2009 by SW. (In the top photo the tree on the right with the lavender flowers is a Jacaranda.)
Link: http://en.wikipedia.org/wiki/Stanford_Memorial_Church

Sunday, July 17, 2011


Holy Trinity Cathedral
San Francisco, California

"Holy Trinity Cathedral Parish traces its history to December 2, 1857, when the first Orthodox Society was founded in San Francisco. Ten years later, on September 2, 1867, it was incorporated as the Greek Russian Slavonian Orthodox Eastern Church and Benevolent Society. During these years, the Orthodox population of the Bay Area was spiritually and sacramentally served by chaplains from Russian Navy ships that frequented San Francisco Bay.


Sanctuary Front Altar (Link)

"During the Holy Week of 1868, an Orthodox Priest was sent to the City from Alaska to conduct the Paschal services here. That priest, Father Nicholas Kovrigin, became the first permanent Orthodox minister in San Francisco Another Alaskan missionary, Archpriest Paul Kedrolivansky, became the first Rector of the San Francisco parish (+1878).


"In 1872, the Right Reverend Bishop John  transferred the headquarters of the ruling hierarchy of the Aleutian Islands and Alaska to San Francisco. Since then, it has been a cathedral church...

"The bell tower of the Cathedral is adorned with a set of five wonderful bells donated by the Emperor Alexander III in 1888. Two other bells were locally recast from older bells that melted during one of several fires that seriously damaged the temple in the course of the years. (To actually hear the bells click on the Link, the "The Bell of Holy Trinity Cathedral".)


"The temple itself is illumined by a grand chandelier donated by the last tsar of Russia, Nicholas II. According to tradition, the Emperor also donated a richly decorated icon of his patron saint, Nicholas of Myra and Lycia, to the Cathedral.


"There are many gorgeous old icons on the Cathedral's walls. In 1993-94, its iconostasis icons were painted in old Russian style by iconographer Dimitry Shkolnik.


"Today, as at the very beginning of its history, Holy Trinity Cathedral is a multinational, or, more accurately, an American Orthodox community, the only Orthodox church in San Francisco where the services are conducted in English (with some Slavonic). Our community is wholeheartedly open to all and any Orthodox Christians. The majority of our parishioners today are "converts" -- Christians who have been consciously searching for the true faith and have found it in the Holy Orthodox Church." (See Link.)

Link:  http://www.holy-trinity.org/
Photo: Top photo taken of Holy Trinity Cathedral at the corner of Van Ness
               and Green Street(1520 Green Street) in San Francisco in 2001by SW.