Sunday, July 21, 2013

                                                                                                                                 July 21, 2013

8348 3rd Street

First Baptist Church
Downey, California

"First Baptist Church of Downey is a Bible-believing, Bible preaching church committed to living out the Great Commission (Matthew 28:16-20) and the Great Commandments (Mark 12:29-31) by making disciples who love the Lord with all their heart, all their soul, all their mind and all their strength.  We are just one part of the family of God, the church universal.  But here at First Baptist Church of Downey, we desire to build relationships with one another that are centered on the Bible and Jesus Christ." (Link 1.)

The first Baptist Church in Downey  was built in 1876.  This simple rectangular sanctuary with an entrance below a single peaked steeple was moved to Knott's Berry Farm in 1955 where it is used for wedding ceremonies.


1876 Church on church site


1876 Church at Knott's Berry Farm
(1955 Photo)

The Church was constructed in 1876 and built of Redwood. It was the first used as a house of worship by the First Baptist Church of Downey California. In 1922 the building was acquired by Saint Marks Episcopal Congregation and used until 1953. The Church was destined to be demolished when it was acquired by Walter Knott in 1955. The Church was torn down and reconstructed at Knott's Berry Farm and renamed the "Church of Reflections" Many of the Churches original fixtures were preserved.
The Church was located in Knott's Theme Park from 1955 to 2004. It was relocated (See Link 4.) to it's present address where numerous weddings take place every year. (Link 2.)

The second Baptist Church of Downey was constructed in 1955 and used for only ten years.
1955 Church Building


In 1965 the sanctuary/worship center building that is used today was built. (See top photo.)  A mosaic figure of Christ with the inscription  "Come Unto Me and Learn" is above the front doors of the building.  To the right of the entrance is a tall cross and a tablet of the ten commandments. (See photo below.) The corner stone and a heritage plaque are on the right corner of the building.

Ten Commandments

Corner Stone and Heritage Plaque

Deep tones of colored stained glass are used at the entrance and throughout the church narthex and sanctuary/worship center. Yellow glass crosses randomly run along the low wall at the entrance to the narthex.  A green glass cross is above the center doors.  The life sized statue of Christ washing the feet of one of the disciples sits in the corner of the narthex.

Entrance from  inside the Narthex

Narthex Statue
John 13:05 "Then he poured water into a basin 
and began to wash the disciples' feet,..."

The tall center cross of the sanctuary/worship center reredo is flanked by the banners "Make disciples for Jesus and Love one another" and "Give glory to God and enjoy him forever", floor to ceiling screens, and banks of organ pipes.  The chancel is filled with a stepped choir stand. At Christmas this has been used to present a "Living Christmas Tree".

Sanctuary

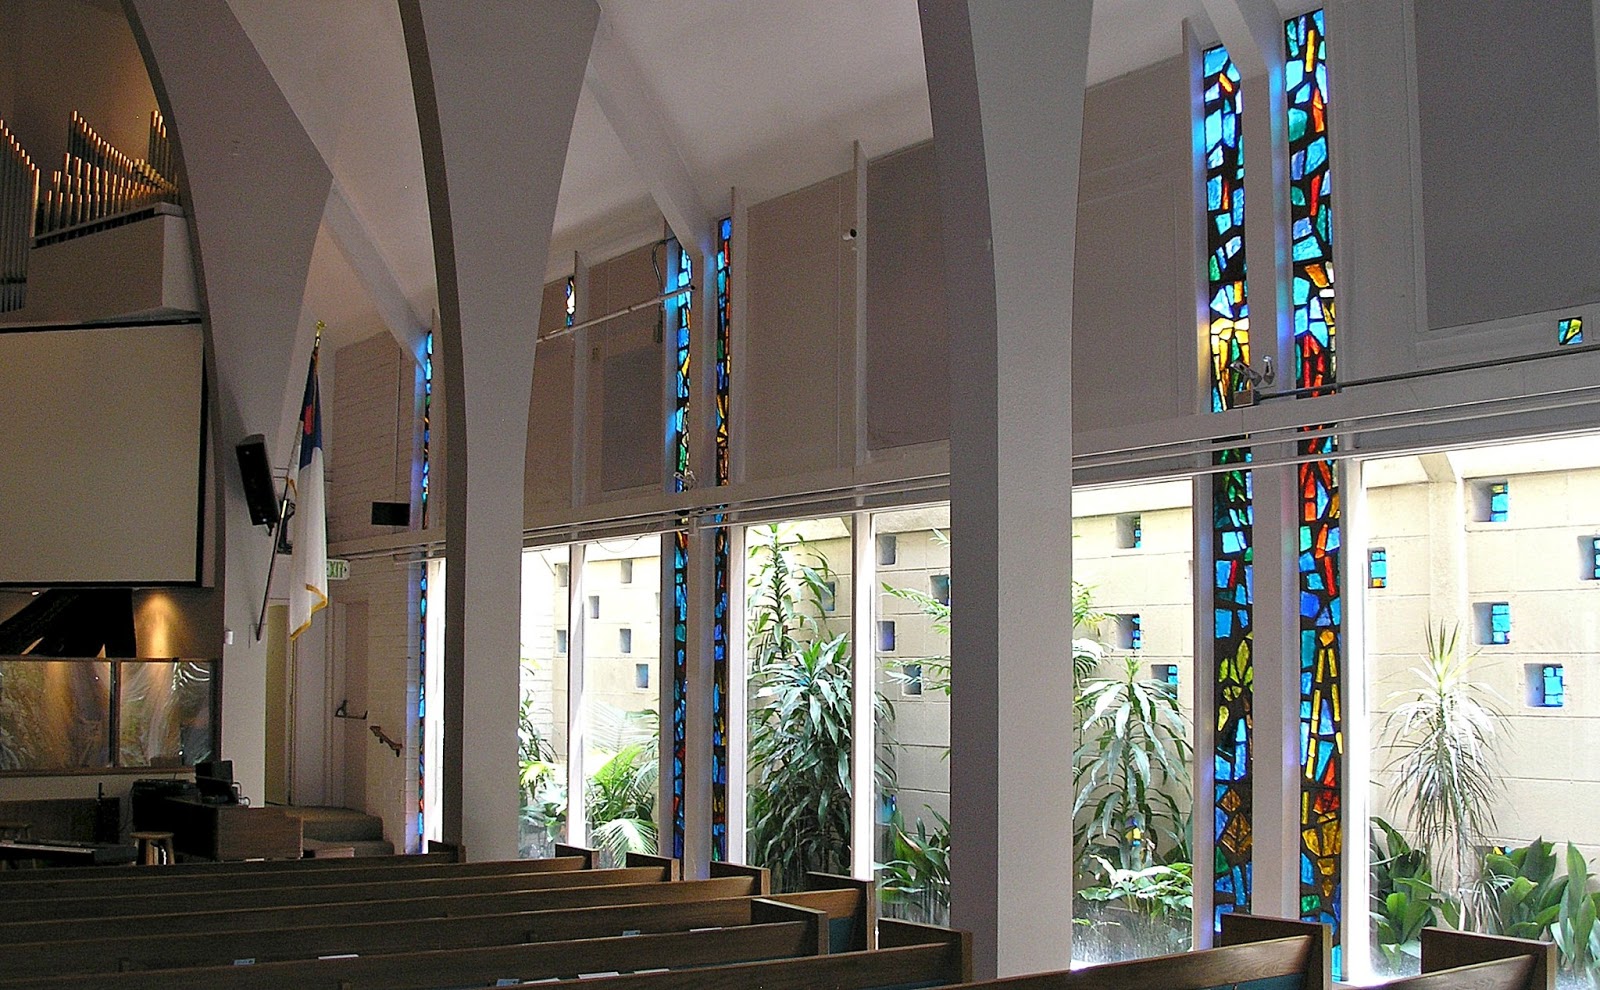
Along the sides of the sanctuary/worship center are floor to ceiling pillars and two story rectangles of vivid stained glass windows.  Through the clear glass windows below, are a garden walk and a wall dotted with squares of colored glass. The balcony across the back of the sanctuary/worship center repeats the square design on its back wall.

Sanctuary/Worship Center Side Windows

Sanctuary/Worship Center Balcony


The First Baptist Church of Downey campus is a rectangle with a plaza in the center.  The sanctuary/worship center forms the anchor on the right.  A covered walkway is across the front row of offices and meeting rooms.  A colonnade stretches across the back of the rectangle.  Stamps Center is the left hand border.  And forward from Stamps Center is the Chapel with a cross, rounded exterior corners, and the double front doors with two half circle windows.

Chapel


Separate Sunday worship services are held in both English and Spanish.

Sunday, September 29, 2013 the First Baptist church of Downey will be celebrating its 145th anniversary.  Congratulations!

Thank you: To congregation member Katheryn Tritz for a tour of the church
              and to Debbie Fox for information about the 145th anniversary.
Note: Suzanne and Alan Wilson attended the wedding of Betty and  Hal 
Lowen inthe original 1876 Church Building at Knott's Berry Farm.
Photos: Colored photos taken in June 2013 by SW.
(Link 1:) http://www.fbcdowney.org
Link 2: http://www.knottschapel.com/history/index.htm
Link 3: http://www.thedowneypatriot.com/article.do;jsessionid=BAE0372334F99F8F9E17C3135A609DD5?id=17000076
Link 4: http://www.knottschapel.com/info/index.htm
*****
Prayer
God, be with the persecuted Christians through out the world. Amen
(SW)

Sunday, July 14, 2013

3080 Prince Edward Street
Chapel

Mount St. Joseph Hospital Chapel
Vancouver, B.C. Canada


"Mount Saint Joseph Hospital opened in Vancouver in 1946, but it really started with the dream of a young Quebec girl, many years before.
"Délia Tetreault was born on February 4, 1865 in Marieville, a small country town near Montreal. In her memoirs she wrote that as a child she had a dream that marked her whole life:
"All of a sudden I saw a ripe wheat field as far as the eye can see. At a given moment, the ears of wheat changed into heads of children and I understood that they represented the children of the world. I was struck by this dream and told no one about it.
"The dream came true in 1902 when Délia Tetreault (in religious life known as Mother Mary of the Holy Spirit) along with two companions founded the Missionary Sisters of the Immaculate Conception, the first missionary congregation for women in Canada. Mother Délia felt it was time for Canada to enter into the missionary movement of the Church, and she offered her life to this calling — reaching out to the poor, the underprivileged, and especially, those who did not know Jesus Christ.
"... it was no surprise when she responded to Archbishop Casey’s request and sent four Sisters to Vancouver in 1921. They moved into a home on Keefer Street where they provided health and education services, including a four-bed infirmary.
"In May 1924, the Sisters purchased another house at 236 Campbell Avenue and opened a dispensary. With the need for their services increasing tremendously, they built a new three-storey building next to their residence, and in 1928 opened St. Joseph’s Oriental Hospital. The Sisters started a second dispensary in 1936 at 795 Pender Street, which continued in operation until 1951, providing health services to the growing Asian community.
"Soon the facility on Campbell Street was no longer suited to the increasing demands of a quickly expanding population. The Sisters decided to acquire a larger piece of land, at 3080 Prince Edward Street, and to start work on a new hospital. In 1946 — the 25th anniversary of the arrival of the Sisters in Vancouver — Mount Saint Joseph Hospital (MSJ) was opened.
3080 Prince Edward Street
(Copy of photo on wall of hospital)
"Today, Mount Saint Joseph Hospital is a 240-bed acute and extended care facility with an international reputation for excellence in providing for the needs of multi-faith and multi-ethnic communities....
"During their 78 years in Vancouver, a total of 173 Sisters have served the people through health care, education, parish work and family counseling. Each and every Sister has tried to be faithful to the teaching of Mother Délia, who once said:
“Giving ourselves is our life! It is not enough to thank God in words…we must also transform our gratitude into actions…Let each of our lives be then through prayer, sacrifice and work a perpetual hymn of thanksgiving for ourselves and for all those who forget to thank the One to whom they owe everything. Let us be permeated with the thought, live by it thoroughly and leave it as a heritage to those who will replace us.”
Prince Edward Street Entrance


The main ground floor entrance of Mount St. Joseph Hospital remains on Prince Street.  At the entrance to this building is a statue of St. Joseph and the Christ Child.   

St. Joseph and the Christ Child.

The lovely hospital Chapel is down the hall in the rear of the first floor.   Statues are also featured here.  Central on the reredo is the golden Crucifix of Christ on the cross. Flanking the Crucifix are the statues of the Virgin Mary and St. Joseph with the Christ Child.

The Virgin Mary

St. Joseph with the Christ Child


In the front corner of the nave is a statue of Christ of the Sacred Heart.  Seating in the nave is a bank of 6 pews on one side and 7 pews on the other.  A small electric organ is in the back on the 6 pew side.  

Christ of the Sacred Heart

Lining the sides of the chapel are windows with colored glass featuring a cross. Below each windows are plaques of the Stations of the Cross.

Colored Glass Windows of the Chapel

Station of the Cross Plaque

Mass is held in the hospital Chapel in the afternoons. "Pastoral care services are available on a 24 hour basis for crisis/emergencies." (REF.) For patients and staff unable to attend services, prayers are broadcasted over a PA system.

Photos: Taken in May 2013 by SW.
Reference: Hospital pamphlet "Care of the Human Spirit".
Link: http://www.providencehealthcare.org/

Sunday, July 7, 2013

First Christian Church

                                                                                                                 July 7, 2013

10909 New Street (2013)

First Christian Church
Downey, California

"Love God,love people, serve the world."  This is the mandate of Downey First Christian Church (as stated on their business card).

"...William Justice, a farmer-preacher from Texas moved to Downey in the fall of 1868... on Sunday, January 3, 1869, Justice invited the community to hear this evangelist (B. F. Standefer), marking the first service of the Christian Church in Downey....M. D. Crawford, the secretary and attorney of the Downey Land and Improvement Association, also an elder of the church, arranged with the trustees of the church for the purchase of property near the center of town....for the honorary sum of one dollar. (As of 1969 it was) the oldest structure continuously used as a church building in the city of Downey.


1870's Church

 "A small frame building was constructed on the site at the corner of Fourth and New Streets.  Redwood lumber which was used to build the edifice was thrown overboard and floated ashore at Almitos Landing where it was loaded on wagons and hauled to Downey by a six-mule team supplied by the Skidmores.  A low porch spanned the front, and a spire was situated int he center of the roof above the porch.  Three rectangular windows were located on either side of the building .  Two front doors in either side of the porch were commonly used as entries during the early years.  Soon a project to purchase a bell was started.

Original Bell
(Now at corner of 4th and New Streets)

"During the early 1900s ...several improvements were made to the church building and property......In 1903 the floors were repainted-materials $6.70, labor $3.50. Carpet for the church (was purchased for) $56.45.  In 1904...chairs and draperies were purchased for the platform area-$22.60.  A large side vestibule was added.  The front doors and porch were removed and replaced by three windows.  The front steeple was removed and the church bell was located in a tower above the vestibule. (The church seems to have had an organ at this time since) materials for upholstering organ stool $.35 (was reported.)

"In 1937 Mrs. Sue Huff ...died, leaving the church $1500...  This became the nucleus of a fund with which the church built a wing on the north side of the building housing a kitchen, rest rooms, and several classrooms.

"In 1948 the interior of the  (church) building  was redecorated and furnished with new pews and pulpit furniture, wall-to-wall carpeting and new drapes.  A weekly printed church bulletin was introduced in the same year. (At this time the church was lead  by their woman minister, Mrs. Bertha Sewall, following the 1938 death of her minister husband Edward W. Sewall.)

"The construction of an educational building ...costing approximately $33,000 was completed in 1953.  It included a two-story structure with a large recreation area, a modern kitchen, church offices and several classrooms.

"Ground was broken in September, 1958, for a new building....the original building was retained intact and enclosed in the new structure behind a common front. 

1969 Church*
(REF.)

"The new sanctuary/worship center  was completed in November, 1959, at a cost of $160,000 and furnished at an approximate cost of $30,000.... By 1964 the church membership had grown to 700." (REF.)

The original 1870's church building became the center building in the complex.   (See 1969 photo above.) It was used as a chapel, class meeting room, etc. "Remnants of the illustrious history of Downey First Christian are maintained in the chapel and Heritage Hall area.  Several priceless mementos and other pieces of antique furniture from the old sanctuary are still preserved in the chapel including a stained-glass window taken from the original building." (REF.) 

"However, the ravages of time took is toll.  The City condemned the old building and it stood unused for a period until it was razed and replaced in 1980." The  contractor for this job was Goodman Church Builders. (George Boose) 

Sanctuary 1969
(REF.)

Sanctuary/Worship Center 2013

Photos from 1969 and 2013 show changes to this dramatic Worship Center.  The asymmetrical curved wooden chancel screen that formed the choir loft and pulpit was removed and individual upholstered chairs  replace the wooden pews. An elevated side pulpit and lectern were added. The rows of overhead light fixtures were changed. The stone reredo with its round center window of Christ praying and the cross detailing in the side walls remain.  

Sanctuary/Worship Center Side Windows

Also remaining as in the original 1959 Sanctuary/Worship Center are the colored glass windows each with at center stained glass insert that line the sides of the sanctuary and the tall rear stained glass window of Christ.

Colored and stained glass window at rear of Sanctuary/Worship Center

Note: "Downey is a city located in southeast Los Angeles County, CaliforniaUnited States, 21 km (13 mi) southeast of downtown Los Angeles. The city is best known as the birthplace of the Apollo space program, and is the city where pop singer Karen Carpenter lived and died. As of the 2010 census, the city had a total population of 111,772." (Link 2.)

Thank you: To Associate Administrator Sarah Shead for a copy of the
               Reference pamphlet listed below and congregation member George
               Boose for additional details about the 1980 demolition and
               construction.
Photos: Taken in June 2013 by SW.
Reference: "A Brief History of the First Christian Church at Downey 

               1869-1969".
Link 1: http://www.downeyfirst.org/
Link 2: http://en.wikipedia.org/
*****

Prayer

God, be with the persecuted Christians through out the world. Amen 
(SW)

Sunday, June 30, 2013

                                                                                                                        June 30, 2015


3095 florence.jpg
3095 East Florence Avenue
(Link 1.)

St. Matthias Catholic Church
Huntington Park, California

Huntington Park is a city within Los Angeles County, to the south of downtown Los Angeles.


Saint Matthias.PNG
St. Matthias
(Wikipedia)

"St. Matthias (Hebrew transliteration Mattityahu) (d. 80), according to the Acts of the Apostles, was the apostle chosen by the remaining eleven apostles to replace Judas Iscariot following Judas' betrayal of Jesus and suicide.[2] His calling as an apostle is unique in that his appointment was not made personally by Jesus, who had already ascended to heaven, and, it was made before the descent of the Holy Spirit upon the early Church." (Link 2.)

3095 florence- interior.jpg
Sanctuary
(Link 1.)

"Built in 1951 in the Gothic Revival style by notable church architect, Anthony A. Kauzor, who became known in the mid-20th century for his church designs in Southern California and worked on several projects for the Roman Catholic Archdiocese of Los Angeles, including the St. Finbar Church of Burbank (1940), Church of the Nativity in Torrance (1938), and Our Mother of Good Counsel Church in Los Angeles (1959).

"Also, the establishment of the church in 1913, a few short years after the incorporation of the City, illustrates the importance of the church to the City’s initial development. According to James Kinsey in Images of America: Huntington Park, “This Catholic church has always played an important role in the community, but it is even more so in modern times with the influx of the Hispanic culture.”

"The interior of St. Matthias Church is extremely intact and continues to convey strong characteristics of the influence of the Gothic Revival style, which feature the use of leaded stained glass, high decorative ceilings to create an illusion of grandeur, the use of wood, and the use of various types of arches.

"St. Matthias Church was designated (Historic Preservation by City of Huntington Park) in August 2008. "(Link.)


Note:

Altar of St. Matthias Catholic Church 1963
(From Wedding Album of Dennis and Diane Pagenkopp)

June 1, 1963 Alan Wilson was a groomsman in the Pagenkopp wedding (3rd from the right).  June 2013 Alan and Suzanne joined with 100 others at a 50th Wedding Anniversary Party in the Pagenkopp backyard in Downey, California.

Happy 50th Wedding Anniversary Dennis and Diane


Link 2: http://en.wikipedia.org/wiki/Saint_Matthias


Prayer

God, be with the persecuted Christians through out the world. Amen 
(SW)

Sunday, June 23, 2013

                                                                                     June 23, 2012
231 East 15th Street
(Photo taken in 2013 from corner of East 13th Street and St. Georges Avenue.)

Lion's Gate Hospital Chapel
North Vancouver, B.C. Canada

"The chapel at Lions Gate Hospital is open to persons of all faiths and religious traditions for prayer and meditation. It is located on the main floor 
near the Admissions/Discharge entrance, which is opposite Evergreen House
 (Residential Care). The chapel is open 24 hours a day.

"There is no chapel in Evergreen House.

"A chaplain is available on-call 24 hours a day, 7 days a week. Outside 
regular office hours, a team of on-call chaplains responds to emergencies. 
The chaplain is able to visit you at your bedside, or any other area of the 
Evergreen House that is comfortable for you.

"Chaplain's office hours. Monday to Friday 8:30 am - 4:30 pm. The chaplain is a member of the Canadian Association for (Spiritual Care (CASC)). (*Andres Rebane, update.)


"Worship Services Evergreen House:
       Sunday Worship Service
         Sundays 4:00 - 4:30 pm 
2-South.
Bible Study
 Friday (*) 3:00 pm 
 1 South
Roman Catholic Mass
 First Thursday of the month
 10:30 am (*)- 1-South.
 Hymn Sing
 Third Friday of the month 
 10:30 am(*)- 1 South (except July and August *)

Lions Gate Hospital Chapel:
Communion Service 
 Tuesdays (*2:00 – 2:30) pm for anyone 
who wishes to participate " (Link 1.)


The "sod turning" for the original hospital tower on East 13th Street was in 1959. Evergreen House, the extended/residential care building, was added in 1971.  And the Northern Expansion with the address on East 15th Street was built and then connected to the original hospital tower in 1979.   The hospital chapel is located in this Northern Expansion. (The New Chapel was dedicated on June 1, 1980.  The Hospital Chapel was located in a different place before. *) "There is also a new nicely appointed chapel." (REF.)

Original 1979 Chapel (REF.)

Hospital Chapel 2013


The hospital chapel in 2013 features a cross on the wall behind a large dark wooden altar.  The lighting on draperies frame the cross. The room also includes an electric organ and some hymnals.  A Bible and Prayer Request book sit on the altar.
Chapel Electric Organ 2013

Bible on Chapel Altar 2013

Several helpful pamphlets are available in the chapel.  Some of the pamphlets include "Saying God-bye to a Loved One Who Is Dying" and "The Ten Biggest Myths About Grief".  There is also the brochure  "Spiritual Care" describing services available from a Chaplain.  

 "The Spiritual Care services at Evergreen House are coordinated by the hospital chaplain.  Spiritual Care volunteers from various local churches are helping with the regular Sunday Worship services at EGH." (*)  Local church choirs have also participated.


Photos: Taken in April 2013 by SW.
Updated Information: * Andres Rebane, Chaplain Coordinator of
                 Spiritual Care
Reference: The Story of the Lion's Gate Hospital, 1908-1980, by Sally Carswell.
Link 1: http://vch.eduhealth.ca/PDFs/CA/CA.611.SC77.pdf


Prayer
"Oh Holy One,
We pray for healing and wholeness for ourselves and others.
Help us to be aware of Your presence and guidance
Bless us with a sense of hope and strenth to endure life's circumstances
and with joy to live fully each day without regret.
Thank you for that, each of us matter to you, O God." (A. Rebane.)

Sunday, June 16, 2013

                                                                                                           June 16, 2013

2641 Chesterfield Avenue/north side of lot
(1955 Photo)


Posthumous
North Lonsdale Presbyterian/St. Stephen's Presbyterian/St. Andrew's and St. Stephen's Presbyterian Church
North Vancouver, B.C. Canada

The second Presbyterian Home Mission started in 1910.  Their first services  held services in the Exhibition Hall/Exhibition Hall at East 23rd and Lonsdale Avenue.  "This mission was known as "North Lonsdale Presbyterian Church"... (REF 1.)


1908 Horticultural Building/Exhibition Hall-NVArchives

 In that same year "Alexander Philip and Robert Fowler presented the congregation with the deeds for three lots...This is the site, at the southwest corner of (West) 27th Street and Chesterfield Avenue, which our present church buildings occupy... The plans, drawn up by architect Alexander Law, specified the dimensions of the building as 24 feet by 24 feet.  It was built by carpenter W.J. Campbell for about $1138.00.... In November of 1910,...the congregation walked from the Exhibition Hall up to the church one evening carrying lanterns to light the way." (REF.)  In 1915 the name of the church was changed to "St. Stephen's Presbyterian Church". (REF 1.)  The church site was on the north side  of the three donated lots-adjacent to 27th Street-where the church hall now sits.  


"When the vote on Church Union was taken (1925) at St. Stephen's Presbyterian Church the members reject it with a 75% majority,  thus they were able to retain their church building and all its property....in 1952 St. Andrew's and St. Stephen's joined together to give our church the name it bears today....In 1955 the former  St. Andrew's Presbyterian Church on East 12th Street was sold....the congregation of St. Andrew' and St. Stephen's approved plans for a new sanctuary that would seat 250 people...the estimated cost was $29,500....At this time there were 204 members and 211 Sunday School pupils.  the new sanctuary is the same one we use today." (REF 1.)  This building sits on the south side of the three lots donated in 1910, adjacent to the lane.


1961 Church Hall on right-2013
(Site of the 1910 church.)

"In 1961 it was decided that a Christian Education Building was needed at an estimated cost of $60,000....the labour for this new building was provided by the men of the congregation.  They tore down the "old church" which had stood on the site for 50 years, and on November 7th of that year the new building was dedicated too the glory of God." (REF 1.) 

The organ that provided music for Sunday worship services in the "old church " (191o to 1961) was sold for $50 to Herb Shopp of St. Mark's Lutheran Church in the City of North Vancouver. (See Blog Post March 18, 2012.)  

For more information on St. Andrew's and St. Stephen's Presbyterian 
                 Church see Blog Post 3/3/13.
Reference 1: History of St. Andrew's and St. Stephen's Presbyterian Church
                 pages 1-15 out of 23, given to SW January 2013 by Angela Edmonds.
Reference 2: City of North Vancouver Heritage Inventory 1994.
Thank you: To Church Administrator Angela Edmonds for a tour and history
                 of the church.
Photos: Top photo-copy of photo on wall of church, taken in 
                 2013 by SW.
                 Center photo from North Vancouver Archives Bu P392.1.
                 Bottom photo taken in January 2013 by SW.
Link: http://www.sasspc.bc.ca/ 

Prayer

God, be with the persecuted Christians through out the world. Amen


Sunday, June 9, 2013

                                                                                                        June 9, 2013
Saint Thomas Aquinas High School
541 West Keith Road

Saint Thomas Aquinas Chapel
North Vancouver, B.C. Canada


"The Sisters of the Child Jesus arrived in British Columbia in 1898 with a desire to do missionary work with the First Nations people of the North Shore. In 1957, after a half century of teaching involvement in the area, the sisters were approached to support the establishment of a Catholic High School on the North Shore.... (The) Provincial Superior of the order, offered to lease land owned by the sisters for the school,...  The Sisters of the Child Jesus agreed to staff the school.
"In 1959 the building was complete and the school opened with ... with nine teaching Sisters and two lay teachers. Among the almost two hundred students that first year was Denece Billesberger, (See June 2, 2013 Blog Post.)  a young woman who would in 1964 join the Sisters in their work and eventually become the Provincial of the Canadian Province for her order. 
"Between 1960 and 1975 the Sisters of the Child Jesus continued to administer the school....
Convent Wing of St. Thomas Aquinas High School
524 West 6th Street


"...in 2000 the convent of the Sisters of the Child Jesus was purchased by the archdiocese. This heritage building now houses the music, drama and choir programs. It is also the home of our beautiful chapel. ... the school enrollment climbed to 580." (Link 1.) 

Chapel at Rear of Convent Wing/West Side

The Chapel at the rear of the Convent has undergone some changes since the original blueprints were drawn up. (See Blog Post June 6, 2013.)  It seems the north entrance was moved to the north-west side garden. (See steps in photo above.)  A garage was added to the north side of the building where the original entrance had been. (See photo above and below.)

Chapel at Rear of Convent Wing/East Side

The interior of the Chapel has also undergone changes as seen when comparing the photo of the original 1932 Chapel (See Blog Post June 6, 2013.) with the 2002 photo below.)  However, it seems the side windows have remained the same.

 Chapel of Convent Wing-Interior(2002)

Rather than niches for statues  on each side of the Chancel, there are now doors. The doors go to the rooms on either side of the Chancel, originally the Boy's Sacristy and the Priest's Sacristy.  In the 1932 these doors entered directly into the Chancel. Statues now hang between the side windows.  The ceiling light fixtures do seem to be original. The pews with a cross detail seem to be the original, as well.

Note: For more information on the history of the Convent see Blog Post June 2, 2013. 
Photos: Taken in 2002 by SW.  On file in the B&W photo collection at the North Vancouver Archives.
Link 1:http://www.aquinas.org/
Link 2:http://www.cnv.org:8085/webcat/request/DoMenuRequest?SystemName=North+Vancouver+Archives&UserName=web+test&Password=web&TemplateProcessID=1004_452_1151&bCachable=1&MenuName=Search%20Holdings%20(public%20interface)