Sunday, September 1, 2013


Mount Baker Presbyterian Church
Concrete, Washington

"Concrete is a town located in north-central Skagit County, Washington, United States. At the time of the 2000 census, the town's population was officially at 790 residents within the town-limits. The town of Concrete is included in the Mount Vernon-Anacortes, Washington Metropolitan Statistical Area." (See Link.)

Mount Baker Presbyterian Church "Built in 1908 with a log-hewn outer structure. The church's first minister, Reverend L.C. Michaels did most of the carpentry work and assisted in bringing the logs for the construction down from the surrounding hills on horseback. Originally built for a capacity of 310, the full-basement houses a kitchen, restrooms, and meeting area. The building has been since remodeled and some of the original log-structure no longer visible." (See Link.)

Photo: Taken in Concrete, Washington in September 2010.
Link 1: http://en.wikipedia.org/wiki/Concrete,_Washington
Note: For more about Concrete, Washington see Blog Post Demolition Mama, September 18, 2010 "Saturday Travel Feature, Concrete Grade School, Concrete, Washington."


Prayer

God, be with the persecuted Christians through out the world. Amen (SW.)

Sunday, August 25, 2013


8155 Painter Avenue

Whittier Church of Christ
Whittier, California

The Whittier Church of Christ is built in a classic Spanish style.  It features a front colonnade of  arched openings.  The whole of the church is roofed in red clay tile.  And above the roof of the double front doors of the auditorium is a circle window.  Another distinctive feature is the tower with a dome of turquoise and maze glazed brick.
Tower and Dome

Colored Glazed Brick Dome of Tower

"During World War I the need for a congregation in Whittier was recognized. A few members of the church lived in the Whittier area for short periods from 1916 to 1938. The earliest know attempts to begin a congregation was in 1916 in the home of R.T. Lyttle.... But, not until May 1938 was there a sustained work begun.

"The church began regular meetings with 32 charter members. They met in the Women’s Club, at the corner of Friends and Bailey Streets.

Front Entrance of Auditorium

"In 1943 the congregation bought a building at 341 South Milton Avenue. The church occupied this facility until property was secured and the present auditorium built at 8155 Painter Avenue. The new building was dedicated December 17, 1950.
"Additions have been made to the property.
"On October 6, 1985 the church concluded a building fund campaign called “To God Be The Glory” by taken up a $1.2 collection to the build our Family Life Center. The FLC consists of classrooms, fellowship hall and gymnasium." (Link 1.)
Photos: Taken in June 2013 by SW.
Link 1: http://whittiercoc.org/new-here/our-history/
Link 2: http://whittiercoc.org/
*****
Prayer
God, be with the persecuted Christians through out the world. Amen
(SW)

Sunday, August 18, 2013


6355 Greenleaf Avenue

First Christian Church
Whittier, California


"Whittier is located in Los Angeles County, about 12 miles southeast of the City of Los Angeles....The Charter form of City government was ratified in 1955. The City covers 14.8 square miles and has an estimated population of 85,244. 

"The town was named after fellow Quaker John Greenleaf Whittier, a famous poet, writer and newspaper editor. John Greenleaf Whittier never had the opportunity to visit the town that bears his name but he did write and dedicate a poem in honor of the new City.


"My Name I Give To Thee"

Dear Town, for whom the flowers are born,

Stars shine, and happy songbirds sing,

What can my evening give to thy morn,

My Winter to Thy Spring? 

A life not void of pure intent

With small desert of praise or blame;

The Love I felt, the Good I meant,
I leave Thee with My Name. (Link 2.)

Corner Stone

Whittier First Christian Church was built in 1923.  The total value of the property in 2008/2009 was $982,414. (Link 4.)  The front of this stately church has six free standing Ionic columns.  To each side, on the facade are two Doric columns.  Both sides of the building  are adorned with banks of tall arched windows.  The glass in these windows is marble with a center feature.


Side Marbled Glass Windows


Sunday worship services are presented in both English and Spanish.

Whittier First Christian Church  was designated a heritage landmark in the
California Register of Historic Resources in 2001.(Link 3.)

Photos: Taken in June 2013 by SW.
Link 1: http://www.fccwhittier.org/
Link 2: http://www.cityofwhittier.org/about/default.asp
Link 3: http://www.cityofwhittier.org/depts/cd/planning/histpres/landmarks.asp
Link 4: http://www.city-data.com
*****
Prayer
God, be with the persecuted Christians through out the world. Amen
(SW)

Sunday, August 11, 2013

                                                                                                August 11, 2013

10830 Downey Avenue

St. George Greek Orthodox Church
Downey, California

"Greek Orthodox Christians have lived in Downey since the 1950's and attended other Greek Orthodox Churches in the area.  In 1982 it was determined that enough families expressed an interest in establishing a Greek Orthodox Church in Downey.  The parish first worshiped in spaces rented from S. Marks Episcopal Church.... In 1995 the parish purchased the present property on Downey Avenues and renovated several vacant stores on the site into a Church and fellowship hall....(now across the street from the church). The doors of Saint George were opened on October 6, 2002...." (REF 1.) and the church was consecrated in 2010.


Storefronts used as a Church and fellowship hall
from 1995 to 2002

"Eastern Orthodox churches generally follow the same architectural formula-the form of a dome superimposed on a cross or a basilica.  Architecturally, the interior of Saint George is heavily influenced by elements found in the Creat Church Christ, commonly called Agia Sofia, in Constantinople (present day Istanbul), particularly in the sweeping arches and the dome.  Unlike non-Orthodox churches which use steeples and spires, the Byzantine roof is typically constructed with one or more domes.


Sanctuary Ceiling Dome

"The dome is a symbol of the union of heaven and earth.  The dome of St. George, influenced by the dome of Agia Sofia, is made of interlocking copper plates and is pierced by 24 windows and reminiscent of the dome of the Great Church floating on a sea of light.  The dome has an internal diameter of 30 feet, external diameter of 34 feet adn an internal height f 55 feet from the floor.  Externally, it is crowned with a cross which symbolizes the holiness and strength of Christ's Church.  The top of the cross is 60 feet from the ground." (REF 1.)

"In the dome is painted the icon of "Christ the Almighty".... Held up by six angels, the ring is called the 'glory' in Greek." (REF 2.)

"Saint George was designed by Sam Grillas and Mark Lawrence of Grillas, Pic, Roser and Alves of Irvine, California.  The floor space is approximately 10,000 square feet and has a designed seating capacity of 383 persons.


Sanctuary


"The floor of the Church is in the shape of a Greek Cross with four equal arms.  There are three separate ares of the Church proper:  The Narthex, the Nave and the Sanctuary....The Narthex is the entry vestibule of an Orthodox Church....The Nave is (where) the people gather for ...services.

"The Sanctuary, or Altar, is separated from the Nave by an Icon Screen or Iconostasion.  The Iconostasion is symbolic of the Temple Veil in the Old Testament which separated the Holy of Holies from the remainder of the Temple.  On the Iconostasion are icons which are painted according to the Orthodox Tradition.  There is a definitive scheme of placement of the chief icons on the Iconostaision. The icons on the right side are those of the Lord Jesus Christ and St. John the Baptist, the Archangel Gabriel and St. Demetrios. Those on the left are, the Virgin Mary and St. George, the Archangel Michael and Sts. Constantine and Helen.

"Behind the Holy Table is a large, wooden cross bearing an icon of the Body of Christ." (REF 1.)  "On the Apse...is the icon of the Virgin Mary.  Her arms are stretched out and the Christ Child is  enthroned within her..."More Wider than the Heavens". (REF 2.)

Left Transept of Sanctuary

"The right and left transepts contain figures of well known saints of the Orthodox church.  On the right lower transept are figures of male saints.....In the left transept (are) female saints...(REF 2.)

Right Transept of Sanctuary

"The internal beautification of Saint George began in 2005 with the commissioning of the iconographers Spiro Tsilikaras and Katerina Valchou of Athens, Greece to paint the icons for the iconostasion and the wall icons."  It was completed in 2010.  "The woodwork is hand carved by artisans in New York and Los Angeles." (REF 1.)  The Bishop's Throne in the front right of the sanctuary is an example of this work.  It is "where the presiding hierarch sits when he is present." (REF 1.)

Bishop's Throne

"The Greek Community in Downey shares its cultural, religious and ethnic hereitage with the annual Greek Festival held the first weekend of June each  year." (REF 1.)

Thank you: To Lina Ifantis, Secretary for information and a tour of the church.
Photos: Taken in June 2013 by SW.
Reference 1: "Saint George Greek Orthodox Church, A Brief Overview"
Reference 2: "Iconography 'Windows Into Heaven' " Saint George Greek 
                            Orthodox Church
*****
Prayer
God, be with the persecuted Christians through out the world. Amen

Sunday, August 4, 2013

                                                                                                            August 4, 2013


8441 East Florence Avenue

Downey Memorial Christian Church
Downey, California

"Downey Memorial Christian Church’s Story
 
"This is the story of a dream, of love, of fellowship, of life and yes of death; and interwoven into all is the 

love of God.  It is the story of how a few people gathered together to dedicate their lives so that a church might be born.  Devoted to knowing God and to being His people in the world, they became family sharing hope, disappointment, excitement and tragedy, but always secure in the undergirding support of our the Lord.


Corner Stone


"The sun rose on Downey on October 9, 1966, and it woke many of the community to a true day of excitement.  For it was on this day that they were to see the fulfillment of a dream.  This was the day of the public dedication of Downey Memorial Christian Church’s first “real” sanctuary.  Eight and a half years of loving work, sharing life, worshiping and being part of a greater family had gone into this dream of building a congregation and, ultimately, a house of worship.  It was not to be an ordinary structure, but truly a unique symbol of Christian beliefs – an inspiring testimony of this church’s warm Christian love and open invitation to a needy world. 
 
"The dream began with an idea sparked in the mind of one man, Jack E. Robinson.  When he, his wife Margaret and their four children moved to Downey, they were disappointed to find no Christian Church (Disciple of Christ).  Immediately, Jack expressed to Margaret the thought that they should move together in an effort to establish a Disciples of Christ witness in their new community. 


Chancel (through window)


"So began a new movement in the history of the Christian Church.  However, this was not to be the first Disciples Church in Downey.  A century ago a Disciples Church had flourished, but later became independent over an early twentieth century dispute.  The name Downey Memorial Christian Church eventually was chosen in memory of those early Disciple pioneers and of that short-lived movement.
 
"The First Worship Service was held on May 18, 1958.  The official charter was established on March 29, 1959, there were forty-four charter members.  They were not alone as many visitors began attending regularly as well.  For the first two months of its life the church was served by the Rev. Louis Mayo, a retired Navy chaplain, who acted as Interim Pastor.  On July 27, 1958, the Rev. Lewis Eloe became our first official Minister, serving the congregation and the community with vitality and excitement for the next two years." (Link.)


The large statue of Christ in the Chancel is lit at night, blessing all who pass the church.

Photos: Taken in June  2013 by SW.
Link: http://www.downeymemorial.org

*****
Prayer
God, be with the persecuted Christians through out the world. Amen

Sunday, July 28, 2013


SE Corner of  Main Street and 2nd Street

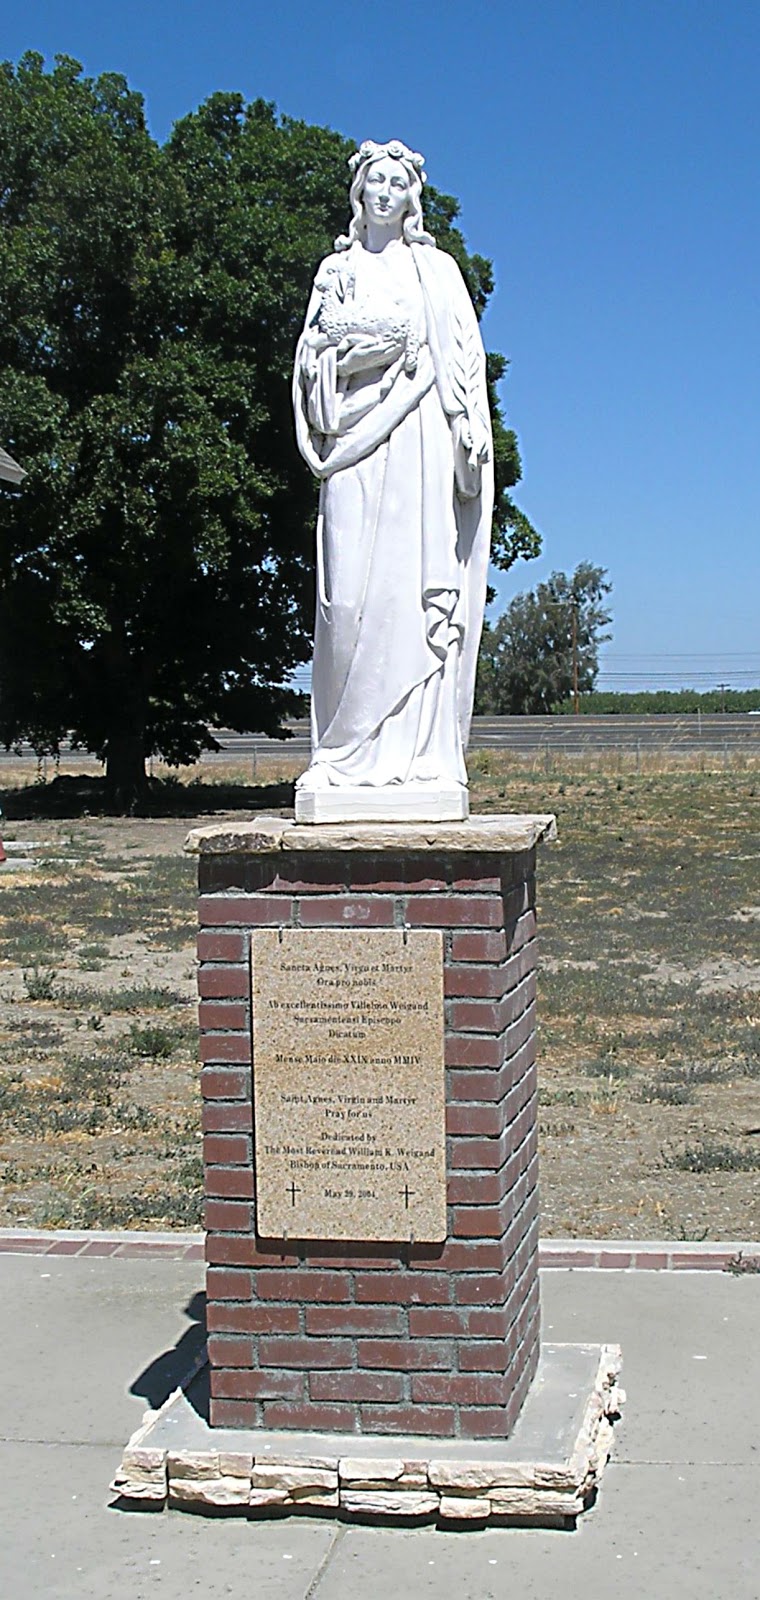
St. Agnes Catholic Church
Zamora, California

"A post office opened in Prairie in 1857, changed its name to Black's Station  in 1876, and to Zamora in 1915....The town lends its name to a type of soil... grayish brown, slightly acid loam...used for growing orchards...


"Zamora...is a vibrant but unincorporated community... on Interstate 5... in the northern part of (California).... Zamora "was once a thriving little town with a hotel, two stores, a jail, blacksmith shops, a barbershop, a butcher shop, a medical office, a railroad depot, telegraph office, town hall, IOOF building, post office and six warehouses. There were schools and churches there, too. In 1949 and 1969 modern highways rolled through cutting the heart from the town. What was left was a town with 'no services', only a rebuilt IOOF building, a rebuilt town hall, the planing mill and St Agnes Catholic Church, the school building plus a few houses. But the pulse of the community does not stop with the removal of its heart." (Link 1.)
 "As of 1994, (included in) the following families (that) had owned land or lived in Zamora District for three or more generations (were those of)  Horgan, (and) Slaven... Bill and Joan Slaven raise sheep and world renowned border collies. Michael and Bridget Slaven, from County Tyrone, Ireland settled in Zamora's rolling hills in late 1800s. Their rolling hills pasture-land is home to Slaven's annual Zamora Hills Sheep Dog Trials.... These trials are one of the best known sheep dog trials in North America." (Link 1.) 

In 1908 these two families built St. Anges Catholic Church. On Christmas day 1912 one of the families daughters was baptised in the church.(REF.)

St. Agnes statue


The statue of St. Agnes in front of the church was added in 2004.  It was dedicated by the Bishop of Sacramento. (See plaque in photo below.)


Dedication plaque on statue base


Leading from the church and surrounding the statue is a memorial path outlined in red brick.  Many of the bricks have dedications and memorials. (See photos below.)


Memorial path to St. Agnes statue

 Memorial brick in path to the St Agnes statue

St. Agnes Catholic Church is unique in that the steeple/bell tower are placed at the back of the church. (See top photo.)  This original to the 1908 building.  

Pointed front window and marque

Other features of St Agnes are the pointed side and front windows, the round center Celtic window above the double front doors, and the wrought iron crosses decorating the front stair railings.

 Round Celtic window above the front doors

Cross detailing on front stair railings
Photos: Taken in June 2013 by SW.
Reference: Interview with Slaven/Horgan relative.
Link 1: http://en.wikipedia.org/wiki/Zamora,_California
Link 2: http://www.cagenweb.com/yolo/yol_co_photos/zamora.htm
*****
Prayer
God, be with the persecuted Christians through out the world. Amen

Sunday, July 21, 2013

                                                                                                                                 July 21, 2013

8348 3rd Street

First Baptist Church
Downey, California

"First Baptist Church of Downey is a Bible-believing, Bible preaching church committed to living out the Great Commission (Matthew 28:16-20) and the Great Commandments (Mark 12:29-31) by making disciples who love the Lord with all their heart, all their soul, all their mind and all their strength.  We are just one part of the family of God, the church universal.  But here at First Baptist Church of Downey, we desire to build relationships with one another that are centered on the Bible and Jesus Christ." (Link 1.)

The first Baptist Church in Downey  was built in 1876.  This simple rectangular sanctuary with an entrance below a single peaked steeple was moved to Knott's Berry Farm in 1955 where it is used for wedding ceremonies.


1876 Church on church site


1876 Church at Knott's Berry Farm
(1955 Photo)

The Church was constructed in 1876 and built of Redwood. It was the first used as a house of worship by the First Baptist Church of Downey California. In 1922 the building was acquired by Saint Marks Episcopal Congregation and used until 1953. The Church was destined to be demolished when it was acquired by Walter Knott in 1955. The Church was torn down and reconstructed at Knott's Berry Farm and renamed the "Church of Reflections" Many of the Churches original fixtures were preserved.
The Church was located in Knott's Theme Park from 1955 to 2004. It was relocated (See Link 4.) to it's present address where numerous weddings take place every year. (Link 2.)

The second Baptist Church of Downey was constructed in 1955 and used for only ten years.
1955 Church Building


In 1965 the sanctuary/worship center building that is used today was built. (See top photo.)  A mosaic figure of Christ with the inscription  "Come Unto Me and Learn" is above the front doors of the building.  To the right of the entrance is a tall cross and a tablet of the ten commandments. (See photo below.) The corner stone and a heritage plaque are on the right corner of the building.

Ten Commandments

Corner Stone and Heritage Plaque

Deep tones of colored stained glass are used at the entrance and throughout the church narthex and sanctuary/worship center. Yellow glass crosses randomly run along the low wall at the entrance to the narthex.  A green glass cross is above the center doors.  The life sized statue of Christ washing the feet of one of the disciples sits in the corner of the narthex.

Entrance from  inside the Narthex

Narthex Statue
John 13:05 "Then he poured water into a basin 
and began to wash the disciples' feet,..."

The tall center cross of the sanctuary/worship center reredo is flanked by the banners "Make disciples for Jesus and Love one another" and "Give glory to God and enjoy him forever", floor to ceiling screens, and banks of organ pipes.  The chancel is filled with a stepped choir stand. At Christmas this has been used to present a "Living Christmas Tree".

Sanctuary

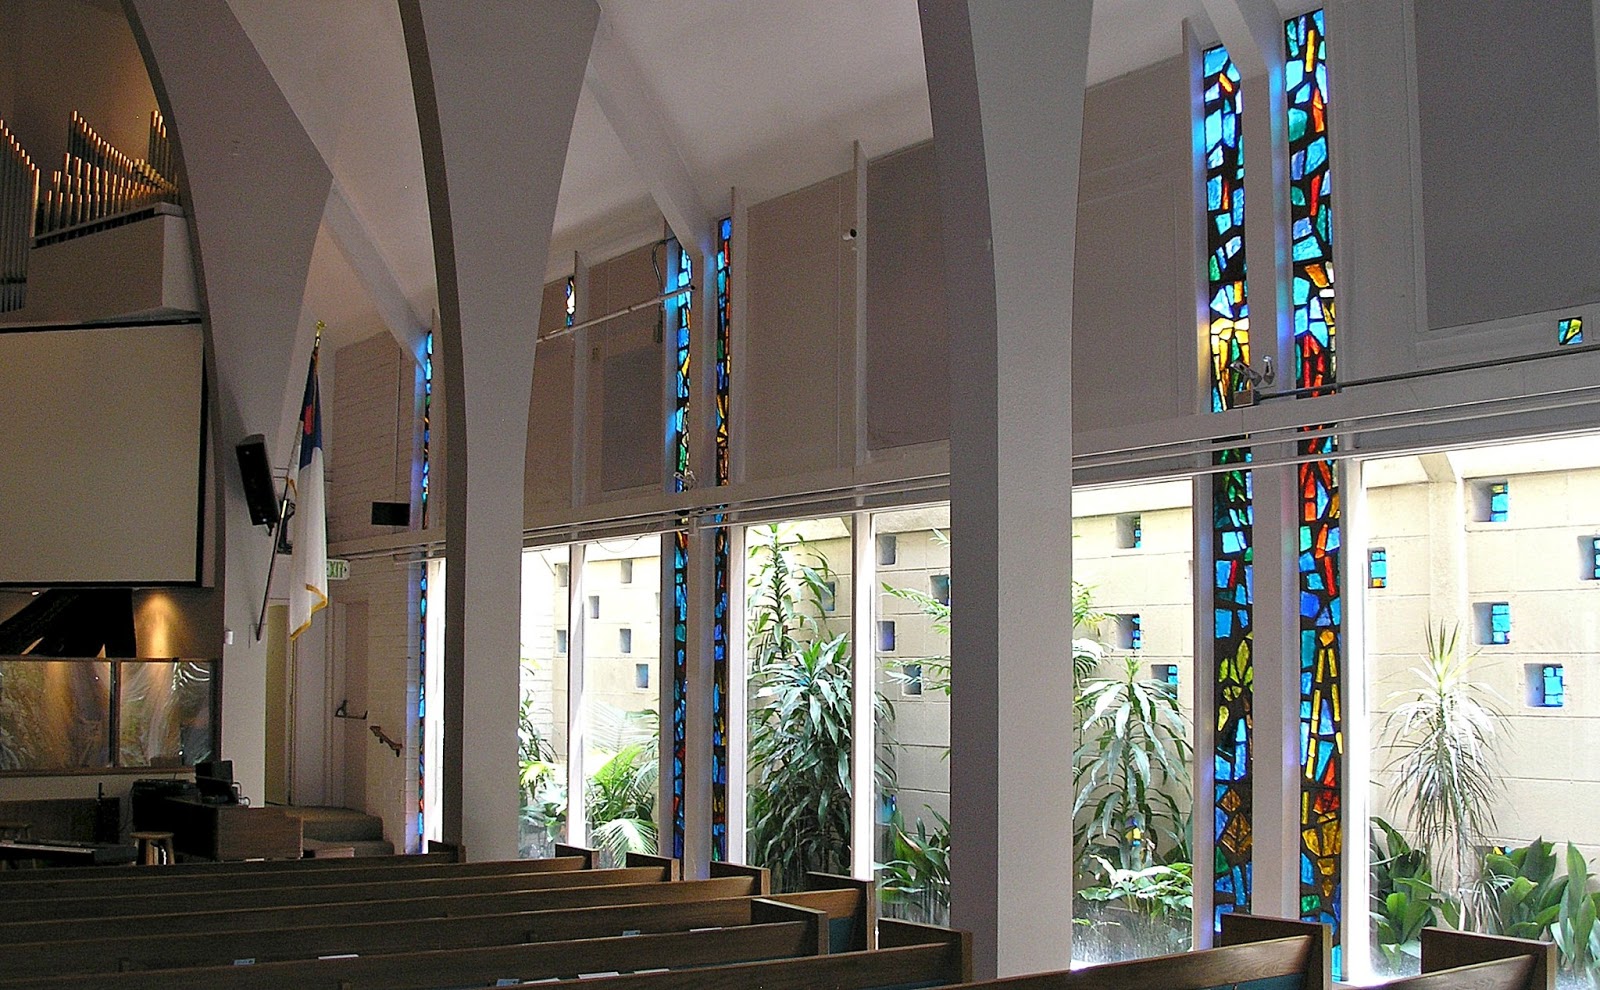
Along the sides of the sanctuary/worship center are floor to ceiling pillars and two story rectangles of vivid stained glass windows.  Through the clear glass windows below, are a garden walk and a wall dotted with squares of colored glass. The balcony across the back of the sanctuary/worship center repeats the square design on its back wall.

Sanctuary/Worship Center Side Windows

Sanctuary/Worship Center Balcony


The First Baptist Church of Downey campus is a rectangle with a plaza in the center.  The sanctuary/worship center forms the anchor on the right.  A covered walkway is across the front row of offices and meeting rooms.  A colonnade stretches across the back of the rectangle.  Stamps Center is the left hand border.  And forward from Stamps Center is the Chapel with a cross, rounded exterior corners, and the double front doors with two half circle windows.

Chapel


Separate Sunday worship services are held in both English and Spanish.

Sunday, September 29, 2013 the First Baptist church of Downey will be celebrating its 145th anniversary.  Congratulations!

Thank you: To congregation member Katheryn Tritz for a tour of the church
              and to Debbie Fox for information about the 145th anniversary.
Note: Suzanne and Alan Wilson attended the wedding of Betty and  Hal 
Lowen inthe original 1876 Church Building at Knott's Berry Farm.
Photos: Colored photos taken in June 2013 by SW.
(Link 1:) http://www.fbcdowney.org
Link 2: http://www.knottschapel.com/history/index.htm
Link 3: http://www.thedowneypatriot.com/article.do;jsessionid=BAE0372334F99F8F9E17C3135A609DD5?id=17000076
Link 4: http://www.knottschapel.com/info/index.htm
*****
Prayer
God, be with the persecuted Christians through out the world. Amen
(SW)