Sunday, June 26, 2016


4132 MuttenZ Dorfkirche St., Arbogast

Fortified Church of St. Arborgast
Muttenz, Switzerland

"Muttenz (Swiss GermanMuttez) is a municipality with a population of approximately 17,000 in the canton of Basel-Country in Switzerland. It is located in the district of Arlesheim and next to the city of Basle." (Link 1.)

"The Fortified Church of St. Arbogast (GermanWehrkirche St. Arbogast) in the municipality of Muttenz in the Swiss canton of Basel-Land is the only church in Switzerland that is surrounded by a defensive wall. It is an example of the fortified church type of construction, and is a Swiss heritage site of national significance[1]
"The fortified church of St. Arbogast, serving the local evangelical community, was built in the late Middle Ages. Its surrounding seven metre tall ramparts built in the 15th century are still intact. A charnal house was built adjoining the church in the 15th century. Wall paintings made in 1513 were painted over following the Protestant Reformation, but were restored during a complete renovation in the 1970s.[2][3]Today's congregation forms part of the Evangelical Reformed Church of the Canton Basel-Landschaft. (Link 2.)


Clock Steeple
"The fortified church of St. Arbogast, serving the local evangelical community, was built in the late Middle Ages. Its surrounding seven metre tall ramparts built in the 15th century are still intact. A charnal house was built adjoining the church in the 15th century. Wall paintings made in 1513 were painted over following the Protestant Reformation, but were restored during a complete renovation in the 1970s.[15][16] Muttenz was awarded the Wakker Prize for architectural preservation by theSwiss Heritage Society in 1983.
"The church is listed as a heritage site of national significance, as is the medieval village core." (Link 1.)

Charnel House

"St. Arbogast is the last completely intact fortified church in Switzerland. The church is still in active use and serves as Evangelical-Reformed parish church of Muttenz

"The history of this church dates back to the 5th century when a wooden church was built, maybe on the foundation wall of a abandoned Roman building. A first stone church of the 8th or 9th century was replaced by a newer building around 1000, and in the 12th century a church in Romanesque style was built but stayed unfinished. Finally the earthquake of 1356 demolished substantial parts of the church.

"After 1359 the church was repaired and completed. In 1420 it was enclosed with a seven meters high curtain wall with battlements and two gate towers to serve the residents of the village as a refuge in times of danger, since the old castles on the nearby Wartenberg were also partially destroyed in the earthquake.

"The charnel chapel was built in the 2nd half of the 15th century at the inside of the southern wall. It is a two storey building with a lateral external staircase to the upper floor. In 1513 the building was provided with paintings on the facade and the interior; they were painted over after the Reformation and were rediscovered during renovation work in the 20th century. (Link 3.)
***************

Photos: Taken by RW with his i Phone while living in Basel Switzerland.
Link 1: https://en.wikipedia.org/wiki/Muttenz
Link 2: https://en.wikipedia.org/wiki/Fortified_Church_of_St._Arbogast
Link 3:   http://www.waymarking.com/waymarks/WMJH9Y_Beinhaus_at_St_Arbogast_Muttenz_BL_Switzerland


Prayer

God, be with persecuted Christians throughout the world. Amen (SW.)

Sunday, June 19, 2016

                                                                                                                                June 19, 2016
Welch Church, 2739 South Superior Street
(Link 1.)

Welch Church
Bay View, Milwaukee Wisconsin


Rolling Mills Map
Source: 1901 map from the American Geographical Society Library, 

University of Wisconsin-Milwaukee Libraries - See more at: http://bayviewcompass.com/category/historic-bay-view/page/3/#sthash.a7Us33Uz.dpuf
(Link 5.)


"Bay View is a neighborhood in MilwaukeeWisconsinUnited States, on the shores of Lake Michigan, south of the downtown area and north of the City of St. Francis. Bay View existed as an independent village for seven years, from 1879 to 1886. 

"The first permanent European settlement of the Bay View area was in 1834;...[2] In 1855, ... The community was named for their scenic views upon the lake.

"The original Village of Bay View is listed on the National Register of Historic Places as the Bay View Historic District. According to the designation, it is roughly bounded by Lake Michigan to the east, Meredith Street to Superior, up to Nock Street and then from Wentworth Avenue to Pryor Avenue.

"Although the neighborhood boundaries of Bay View have grown over the years ... the specific boundaries given by the Milwaukee Neighborhood Identification Project are: along the border of Lake Michigan, south of Jones Island, from Lincoln Avenue to the north and Howell Avenue to the west, south to Morgan Avenue. ... Some sources list the southern boundary as Howard Avenue. The Bay View Historical Society includes the areas as far west as 6th Street, and north to Becher Street;... "One thing most Bay Viewites will agree upon is that Bay View is not necessarily defined by precise boundaries; it is more a state of mind...(Link 3.)

The Welch Church was built by Welch immigrants in 1873 and is the oldest surviving church in Bay View.  "From 1909 through  1956 it was the South Shore Lutheran Church pictured here (top photo)." In 1950 the Lutheran Church built a new church on Whitnall Ave. (Link 1.)  The building was then bought by and is now used by The Christian Science Society. (Link 2.)
***********

Sunday, June 12, 2016

                                                                           June 12, 2016


3200 South Herman St.

St. Lukes Episcopal Church
Milwaukee, Wisconsin


Church Bell
(Facebook)


"The Church now known as St. Luke’s Episcopal Church was erected by six Englishmen who came to Milwaukee from Stratford, England, about 1870. These men, having been hired along with others to work in the steel mills located on Lake Michigan, decided to build a church in what would become the Bay View area or Milwaukee, Wisconsin.


Sanctuary
(Facebook)
"After a series of meetings in would-be parishioners’ homes, the Episcopal Diocese helped this group to purchase land and build a small wooden church on the corner of Russell and Clement Avenue. The Church opened as a “mission church” at that site in 1873.


Communion Window
(Facebook)

"After many years, in 1928, Father G. White brought the mission church to Parish status, making St. Luke’s Episcopal Church an independent venture. At that point, the Church was already well-known in the Bay View community. Local groups were already using it as their meeting places on a regular basis. Outreach programs, church bazaars, and a vibrant Sunday School program made St. Luke’s a popular institution in the neighborhood.

"Between 1951 and 1955, the current church building was constructed at the corner of Herman Street and Euclid in Milwaukee, not far from the original site. In 1963, the youth building was added to the Church to fill the block between Euclid and Clement Avenue." (Link 1.)  

The church on Oklahoma Ave and Herman Street, across the street from Lakeside Bakery is the one I remember as a child in the 1950's. (Link 1.)
                                                              ********************

Top Photo: Taken in 2006 by SW.
Lower Photos: From Facebook Page
Link 1: http://stlukeschurch.com/history/

Sunday, June 5, 2016


Booklets
Courtenay Churches 
Churches of Tofino and Ucluelet
British Columbia, Canada


These booklets are a compilation of blog posts from "Churches On Sundays" at http://www.churchesonsundays.blogspot.com of churches in Courtenay, and Tofino and Ucluelet,  British Columbia, Canada.


Title Page

The Booklet "Courtenay Churches" has been donated to the Courtenay Museum.

Table of Contents

Cover: St. Andrew's Pioneer Church
              4778 Island Highway
              Courtenay, B.C. Canada
              Blog Post 5/15/11


Title Page


The Booklet "Churches of Ucluelet and Tofino" has been donated to the Pacific Rim Regional Museum Ucluelet Historical Society.

Table of Contents

Cover: St. Columba Anglican Church
              110 Second St.
              Tofino, B.C. Canada
              Blog POst: 1/6/13


Prayer


God, be with persecuted Christians throughout the world. Amen (SW.)


Sunday, May 29, 2016

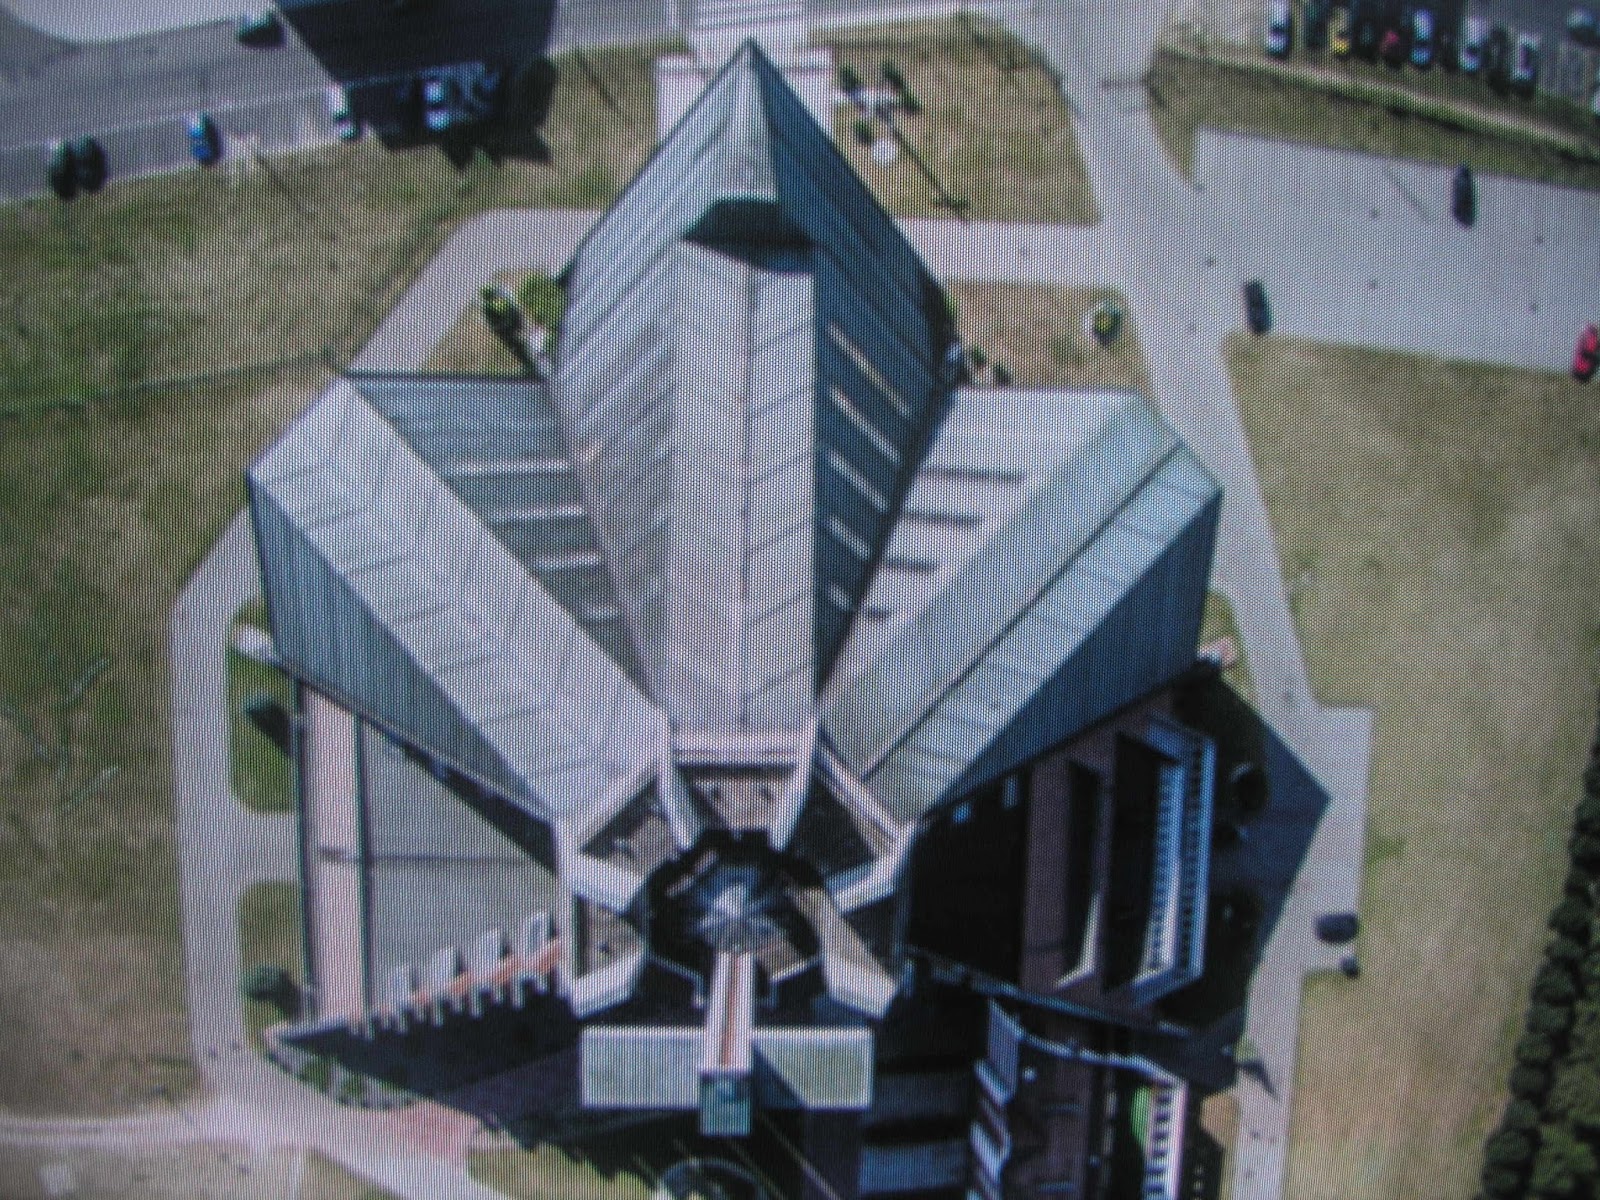

      Arka Pana church in BieÅ„czyce (Link 2)

Modern Churches of Poland


"These Churches Are the Unrecognized Architecture of Poland's Anti-Communist "Solidarity" Movement

"For nearly two millennia, European architecture was closely affiliated with and shaped by Christianity. Prior to the advent of Modernism, there was scarcely a style that was not promoted, or more likely defined, by the designs of churches. Such a hypothesis makes it difficult to imagine Medieval England outside the purview of Gothic Cathedrals, or Renaissance Italy as separate from its Basilicas. But with the Industrial Revolution and the economic and population growth that ensued, infrastructure and housing became the new symbols and necessities of cultural representation, finding their ultimate expression in the ease and simplicity of Modernism. The field of architecture, so long shaped and dominated by the church, had been subsumed by the changing concerns of a commercially driven society. Of course there were still churches being built, but the typology that once defined architecture in its ubiquity became novel and rare. Or so we’ve all been lead to believe.

"Surprising as it might be, in the wake of World War II and under Soviet control, Poland built more churches than any other country in Europe. The majority were built in the 1980s, at a time when church construction was neither authorized nor forbidden, and as a result played a pronounced role in Cold War politics. The construction of these churches was a calculated affront to the proletariat-minded Modernism of the Soviets. In their project Architecture of the VII DayKuba Snopek, Iza CichoÅ„ska and Karolina Popera have sought to comprehensively document these Polish churches and the circumstances of their construction. Unique not only in how they defied the prefabrication and regularity of the Eastern Bloc, the churches were community-led endeavors that relied on local funding and input, long before these practices became buzzwords in 21st century architectural circles.


"Kuba Snopek and CichoÅ„ska began their project in 2014 when both were students at the Strelka Institute in Moscow, under the tutelage of Rem Koolhaas. The project began that year as an entry for the Polish Pavilion at the 2014 Venice Architecture Biennale. The theme for the national pavilions outlined by Koolhaas was “Absorbing Modernity” and each participating country was asked to relate the architectural implications of a philosophy and style to the globalized world that it helped foster.


"Kuba Snopek and CichoÅ„ska began their project in 2014 when both were students at the Strelka Institute in Moscow, under the tutelage of Rem Koolhaas. The project began that year as an entry for the Polish Pavilion at the 2014 Venice Architecture Biennale. The theme for the national pavilions outlined by Koolhaas was “Absorbing Modernity” and each participating country was asked to relate the architectural implications of a philosophy and style to the globalized world that it helped foster.


"The title Architecture of the VII Day is meant to expose the dichotomy of church buildings created in Cold War Poland—the hand-crafted antithesis to the prefabricated Soviet architecture that defined six days of labor a week in a work-centric society. Developing the project, Snopek, CichoÅ„ska and Popera were compelled by the stark differences between the design and construction of the churches and the factory-direct Modernism that began in the 1950s under Khruschev, and defined the mentality of working and living behind the Iron Curtain. Although in the waning years of Soviet rule the Monday to Saturday work week that was common in the early decades of the Cold War was limited to the more typical five days, the longer work week had already permanently emphasized the sanctity of Sunday and the need for the day and its activities to have a separate and distinguished form of visual representation. “Architecture of the VII Day,” says Snopek, “is not about the industry and housing of Soviets, but instead, it represents all that is missing from that type of pure, pragmatic, and industrial architecture.”


            "How Poland Became Europe’s Biggest Church-Building Nation

"Although plans for new religious structures began in the immediate wake of World War II, Snopek notes that most of the work done into the 1950s was just post-war reconstruction and not part of the wave of new developments in the subsequent decades. The seeds for many later churches were then planted in the 1950s when an end to Stalinist rule ushered in a more liberal era forCommunism in Europe, but it wasn’t until after the Second Vatican Council (Vatican II) – a symposium of the Catholic Church conducted between 1962 and 1965 intended to reform the relationship between the church and the modern world – that the impetus for construction began with haste. Vatican II had wide ranging effects on the church, but particularly on the liturgy. Mass would now be conducted in national languages, as opposed to Latin, and the priest would face the parishioners. Snopek attributes this change to a shift away from didacticism in church architecture, creating structures that emphasize community with plans that are more “circular and theatrical.”

"A prime example of this historical progression is Nowa Huta, the easternmost district of Kraków, which was an industrial part of the city developed in the late 1940s to bring proletariat workers to the Polish city. Nowa Huta was designed as an ideal Stalinist city, a place which Snopek describes as "like the piece of the Soviet Union extracted from Ural and injected into Poland." As liberalization happened in the late 50s, there were protests on the streets to bring a church into this prototype of a modern, atheist city. A design by Zbigniew Solawa (above) was unveiled in 1957, but after a wave of repression in the early 1960s – followed soon after by Vatican II – the structure that was finally realized in 1977 was a radically changed design by Wojciech Pietrzyk (below). The church was consecrated by the local archbishop Karol Wojtyla, who would rise to the papacy a year later as John Paul II, and would use that position as an active platform for an anti-communist agenda.

"In the 1980s, over 1000 churches were built in Poland. Snopek believes this is linked to two factors: “The first thing that happened is that a person from a Communist country with ‘no religion’ was chosen as leader of the Catholic church, and second, the Solidarity protest—the regime loses its legitimacy. When workers create a huge movement against a ‘workers regime’ it means the regime no longer functions.”

"The irony here is that the parishioners were building churches as an act of protest against the government, but the government allowed the churches to be built because it stopped people from protesting. In other words, both parties believed they were achieving their goals. And, perhaps unsurprisingly, the pace of church building showed a reciprocal relationship with the levels of protest that preceded their construction. The church would act as a mediator between the workers and the government, and would play a key role in the slow decline of Soviet authority in Poland throughout the 1980s.


        "The Polish Church and the Emergence of “Gothic Postmodernism”


"Poland has a long history of Catholicism that prompted a need for religious spaces, even in a country ruled by Communists. Furthermore, as pointed out by Snopek, “Today and before the 1980s, churches were spiritual places for prayer, but at that time it was a cultural space, a place for community and physical protection.” Not especially religious himself, Snopek recalls visiting churches even in the 90s to see exhibitions and watch independent films. “It was a cultural spot.”


The building designs, however, attest to a much closer link to spirituality, or perhaps at least to an assumption that these spaces that were serving temporarily as community centers would one day transition back to their more pious functions. Under Communist rule, there was only a single architecture publication in Poland, and most architectural inspirations came from it and a smattering of books. Having reviewed issues of Architektura, which showed only two buildings of worship in the years prior to 1980, Snopek believes that inspiration for the churches came from Le Corbusier, Latin American Modernism, and theaters, which were shown in the magazine regularly.


"Church architects were also fascinated by Postmodernism, and Snopek sees the influence of Arata Isozaki and early 80s Japan, in a church in WrocÅ‚aw designed by Wojciech JarzÄ…bek, Jan Matkowski, and Waclaw Hryniewicz (below). Although local architects admired the vanguard styles and materials, the Polish government followed Soviet procedure that restricted access to construction products and machinery, but simultaneously viewed religious building with a policy of hands-off reverence (not a single church constructed under Soviet rule was demolished). Nonetheless, church building was a clandestine process, and the scale of material procurement and speed of construction closely paralleled the generosity of the weekly donations of the parish. While still under Soviet rule, priests would reach out to local craftsman, long out of work in the wake of industrialization, to construct the buildings with hand-laid masonry techniques in use since the Middle Ages; Snopek calls this fusion of style and execution Gothic Postmodernism.


"Parishes were responsible for selecting the designs of their church. Many of the architects selected were young (30 and under) and saw Postmodernism as a reflection of the goals of Solidarity and the Polish people. Though Postmodernism amounted to little more than a stylistic challenge to the rigidity of Modernism in the United States and Western Europe, the style had greater political ramifications in the Eastern Bloc. Embracing the style paralleled a need for choice in Polish society (just as in matters like religion) and emphasized that the sterility of Soviet Modernism had failed.


"Parishes were responsible for selecting the designs of their church. Many of the architects selected were young (30 and under) and saw Postmodernism as a reflection of the goals of Solidarity and the Polish people. Though Postmodernism amounted to little more than a stylistic challenge to the rigidity of Modernism in the United States and Western Europe, the style had greater political ramifications in the Eastern Bloc. Embracing the style paralleled a need for choice in Polish society (just as in matters like religion) and emphasized that the sterility of Soviet Modernism had failed.


"The construction of churches in Poland has never ceased, but there was a precipitous decline that began in the 1990s—perhaps indicating that after the Poles had achieved their goal of independence and the “church as cultural center” had fulfilled its purpose, there was a reduced urgency for these spaces. Mirroring the new freedoms of society, church architects were less inhibited, and Snopek calls what emerged as a trend towards “doing whatever they want.” Besides small parish projects, the major undertaking of the 1990s was four large national cathedrals. The buildings are large and ripe with religious and national symbolism, but as a pastiche of styles executed with commercial construction methods, they lack the vigor of the surreptitious, yet boldly-designed churches of the 1980s. Emphasizing individuality in a sea of Soviet monotony, those buildings are some of the most visceral examples of how architecture can promote the mood and leanings of society with broad political ramifications.

"The intersection of architecture, politics, and social activism makes Architecture of the VII Day and the churches of Poland an overwhelmingly appropriate and prescient case study for our current architectural discourse. As the Director of the 2016 Venice Architecture Biennale and also the winner of this year’s Pritzker PrizeAlejandro Aravena recently called upon architects to embrace “professional quality, not professional charity.” Elaborating, he said, “If you think you are a good professional in any field then let's try to test your skills in these challenging issues. The more complex the issue, the more the need for synthesis.” And Aravena in particular advocates for solutions that resonate with those who recognize the problems. Often discussed as “participatory design,” he has stated: “The starting point [are] problems that every single citizen understands; I mean insecurity in the city, pollution, segregation, congestion, the kind of things where your daily life is affected. Then you contribute with design to try to offer a possibility.” While there were numerous factors that lead to the demise of Communism in Eastern Europe, in the case of Poland’s churches, uniting the public with a common cause – with a possibility – allowed for architecture to be both a symbol and an instrument of social change." (Link 1.)


Thank you: To Aga living and working in Basel Switzerland and friend of RW for refering me to this web site.
Link 1: http://www.archdaily.com/782902/these-churches-are-the-unrecognized-architecture-of-polands-anti-communist-s
Link 2: https://en.wikipedia.org/wiki/Nowa_Huta
Prayer

God, be with persecuted Christians throughout the world. Amen (SW.)